


Connectors
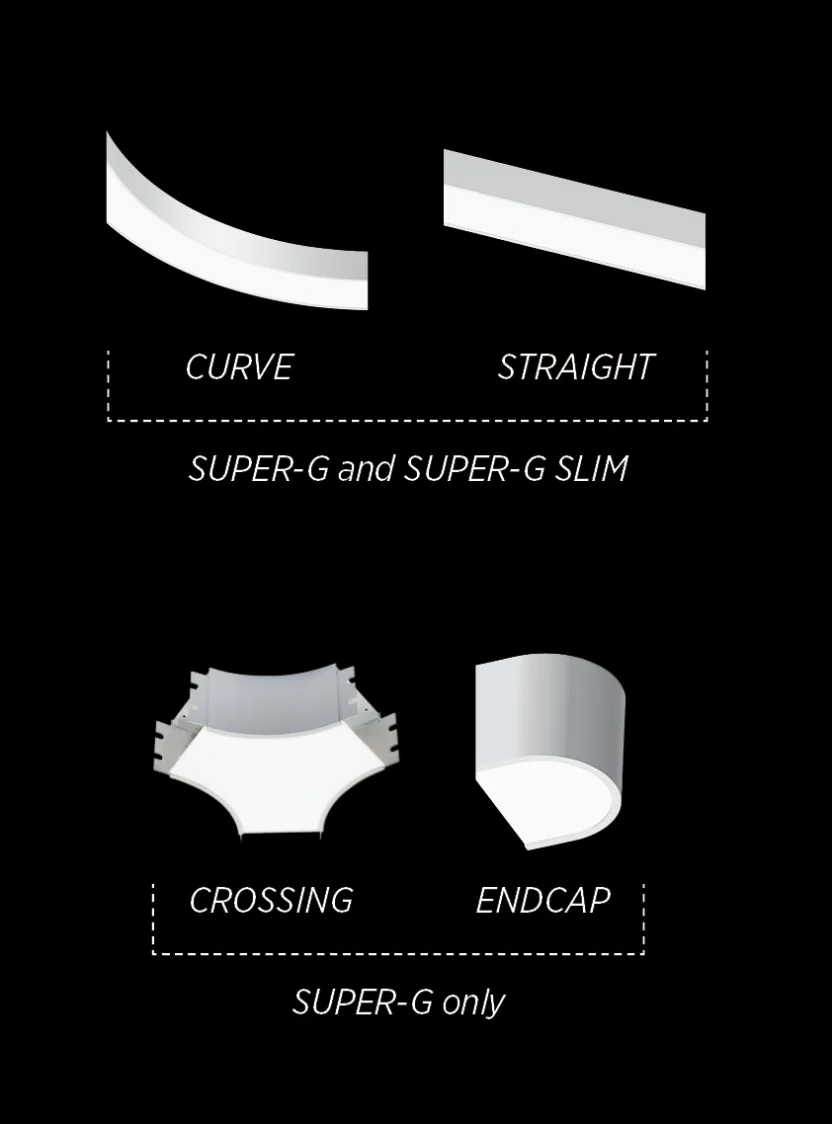
Straight sections, crossings and dedicated connection elements create seamless transitions between different geometries. Each component is designed to preserve the continuous profile while enabling complex architectural lighting layouts.
Dynamic Lines
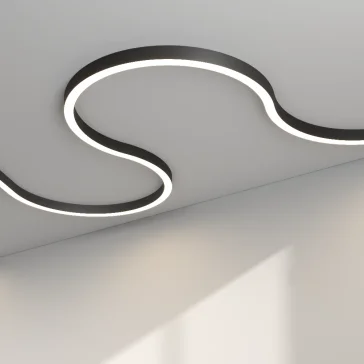
SUPER-G transforms geometry into motion. Straight elements and curves connect seamlessly to create flowing architectural light structures.
Lines do not need to remain static. SUPER-G translates circular logic into flowing linear compositions. It enables dynamic sequences that adapt to architectural proportions while preserving structural clarity. Movement becomes part of the ceiling design. Flow remains controlled.
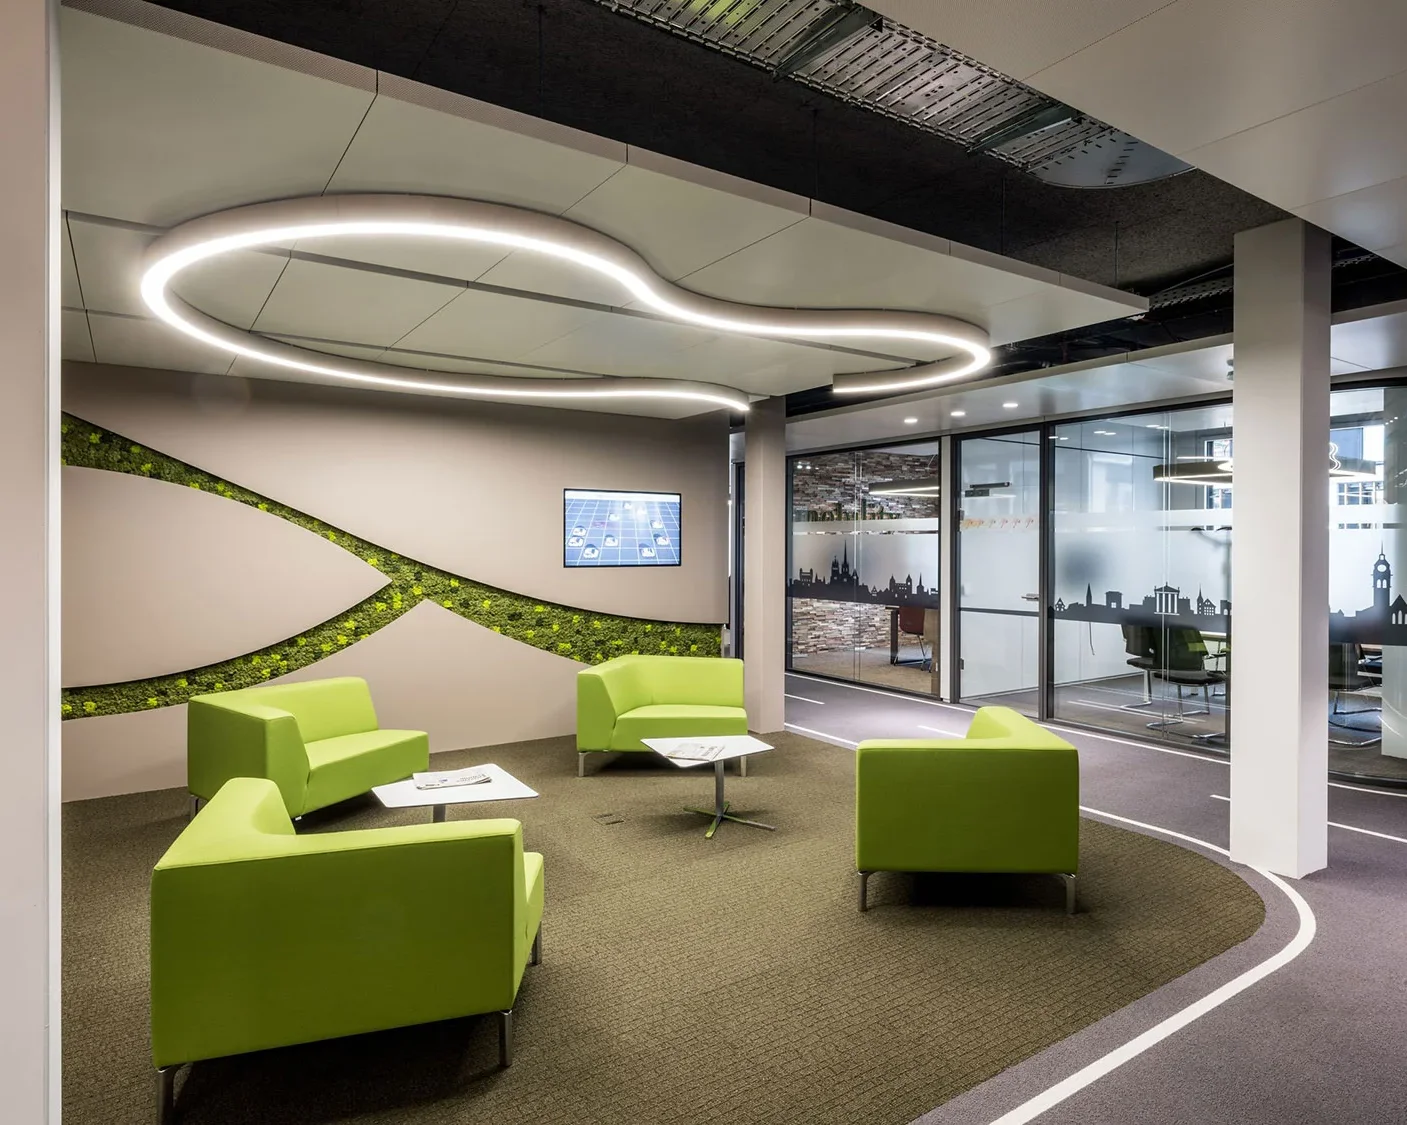
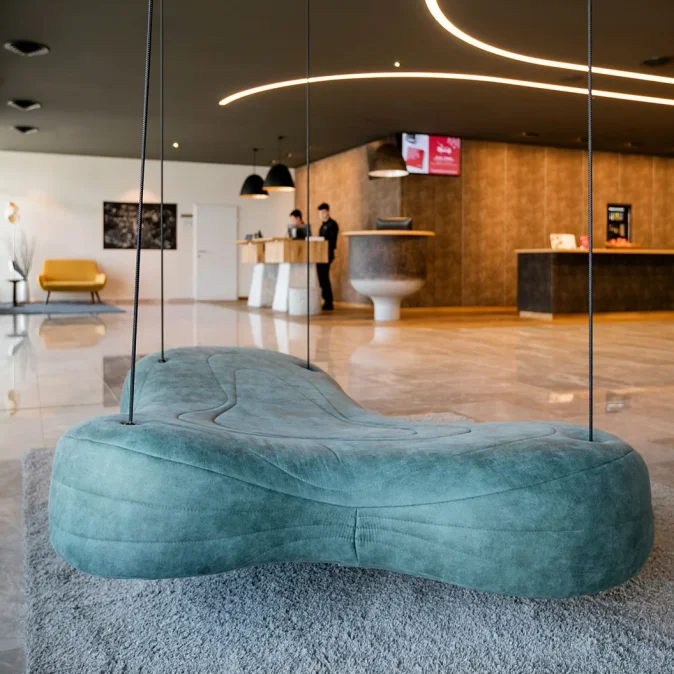
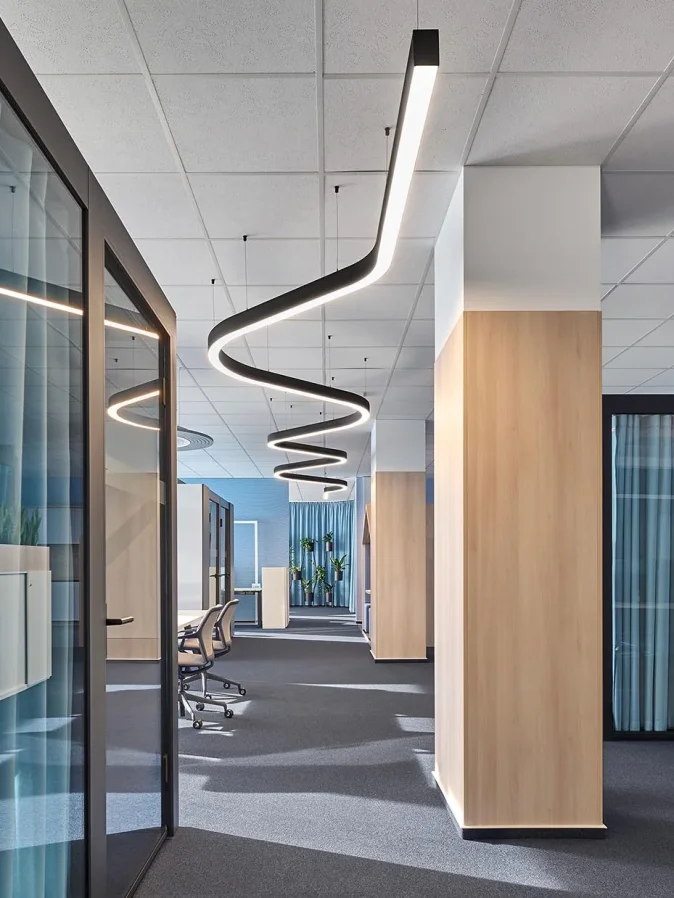
Straight elements, curves, corners and dedicated connection nodes enable continuous lighting structures with homogeneous transitions. Standard geometries and individually manufactured bends provide exceptional freedom for project-specific designs.
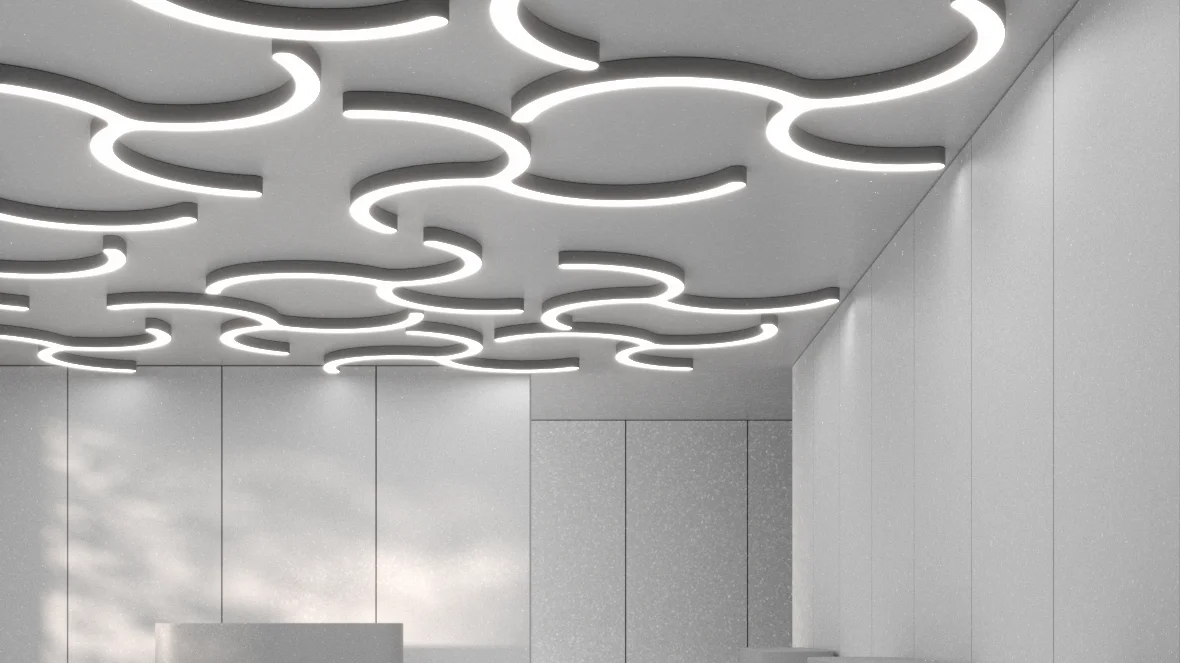
SUPER-G combines continuous light lines with freely configurable geometries. Smooth transitions, uninterrupted profiles and homogeneous illumination create expressive lighting structures that integrate naturally into contemporary architecture.
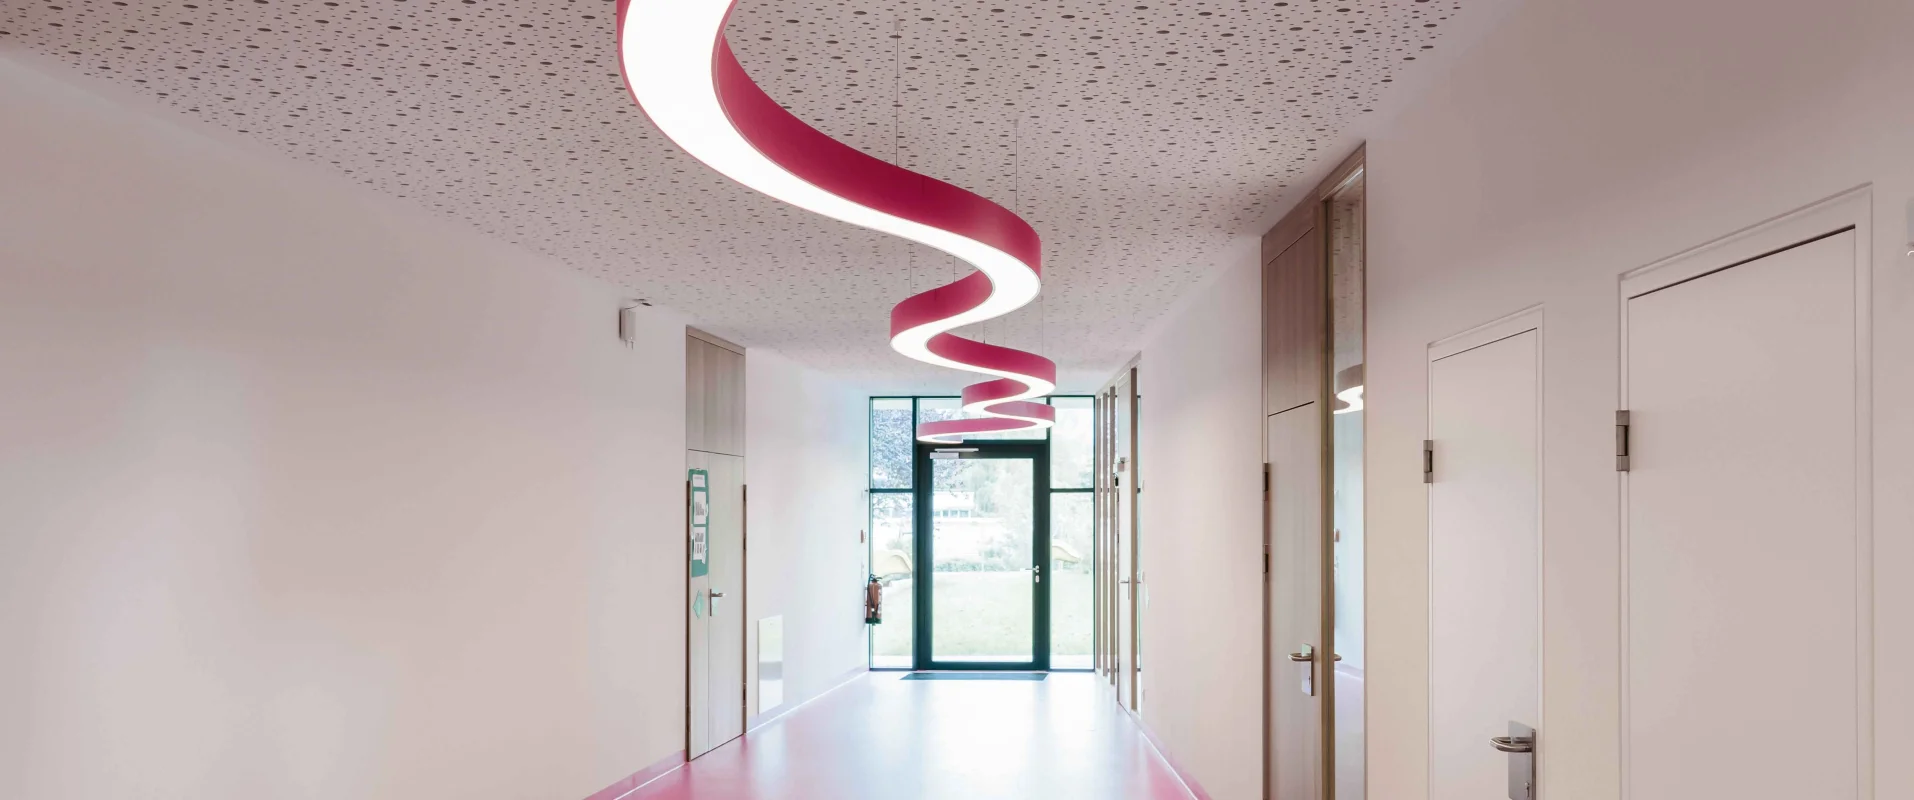
A bold 150 mm profile system for surface-mounted or suspended applications. Curves and 3 × 120° nodes enable sculptural ceiling formations with strong architectural presence.
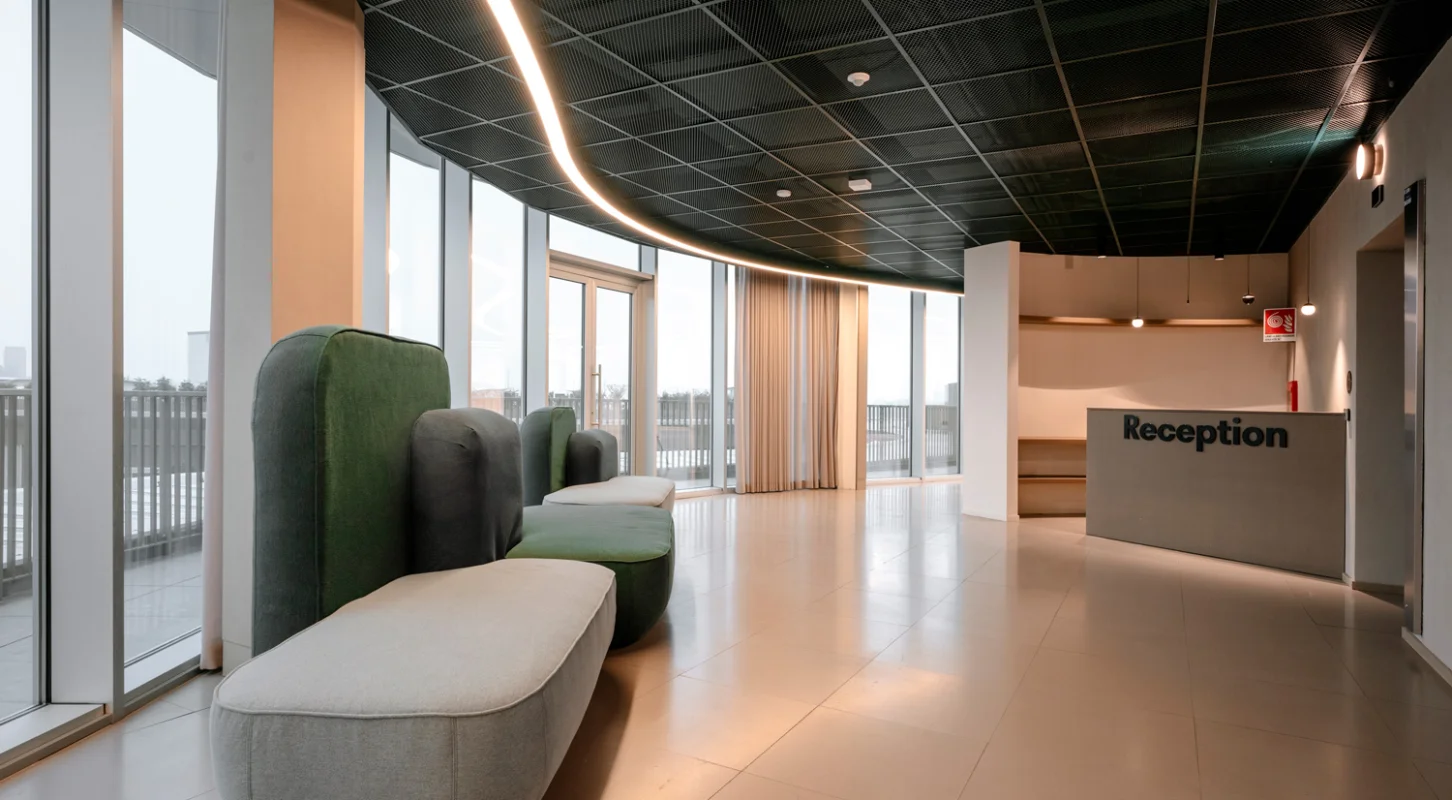
A refined 65 mm profile for elegant linear compositions. Straight segments and defined geometries create precise graphic layouts with reduced visual weight.
SUPER-G transforms architectural lighting into continuous geometric compositions. Straight sections, variable radii and dedicated connection elements allow lighting concepts to follow both structured layouts and organic architectural lines. From precise circles to free-flowing custom shapes, the system offers exceptional design freedom while maintaining a clean, continuous appearance.
Straight sections, crossings and dedicated connection elements create seamless transitions between different geometries. Each component is designed to preserve the continuous profile while enabling complex architectural lighting layouts.

SUPER-G goes beyond fixed radii. Curved elements and individually manufactured bends from a 350 mm radius allow the system to follow unique architectural forms, creating flowing lighting concepts tailored to each project.
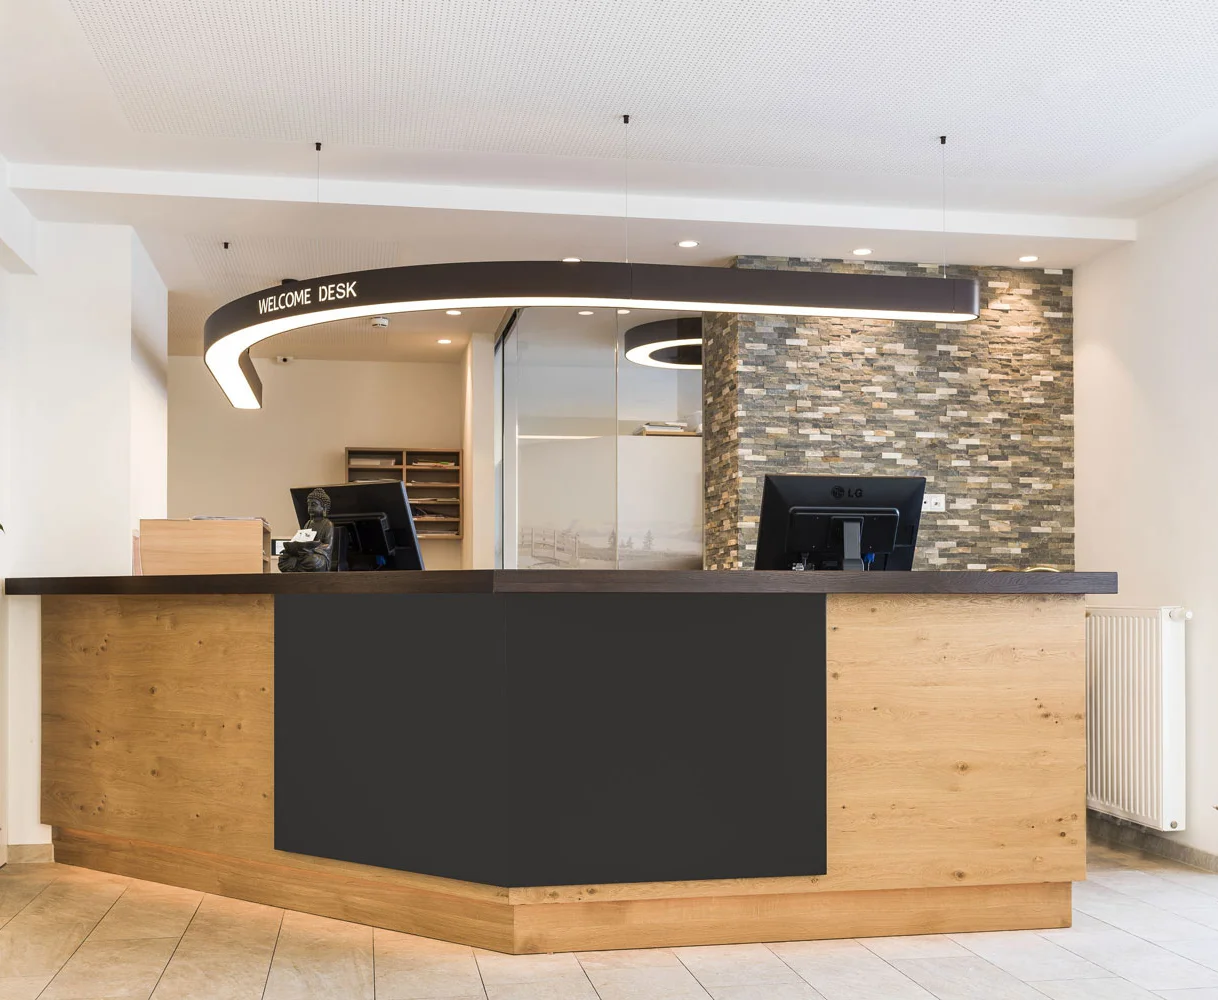
Define radii, nodes, profile width and integration type to shape your flowing ceiling geometry.
SUPER-G combines straight and curved aluminium sections with integrated LED modules. Mechanical connectors ensure uninterrupted luminous continuity across complex geometries
Available with direct or direct/indirect light distribution. Optical options include LED-optimised Opal and Microprismatic Diffusers.
Available in 2700 K, 3000 K, 3500 K and 4000 K.
Supports On/Off, Matter and DALI, depending on the selected configuration.
A white internal reflector and LED-optimised optical system create high luminous efficiency and homogeneous, shadow-free illumination across the complete profile system. Optimised thermal management ensures reliable long-term performance.
The combination of a patented white internal reflector and the LED-optimised diffusers deliver uniform illumination with excellent glare control while preventing visible LED hotspots.
SUPER-G is designed for interior architectural applications with IP20 protection.
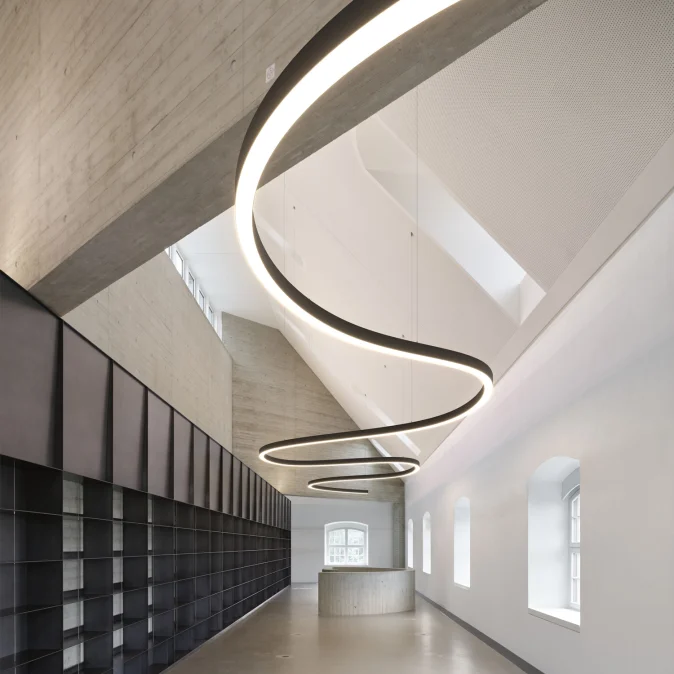
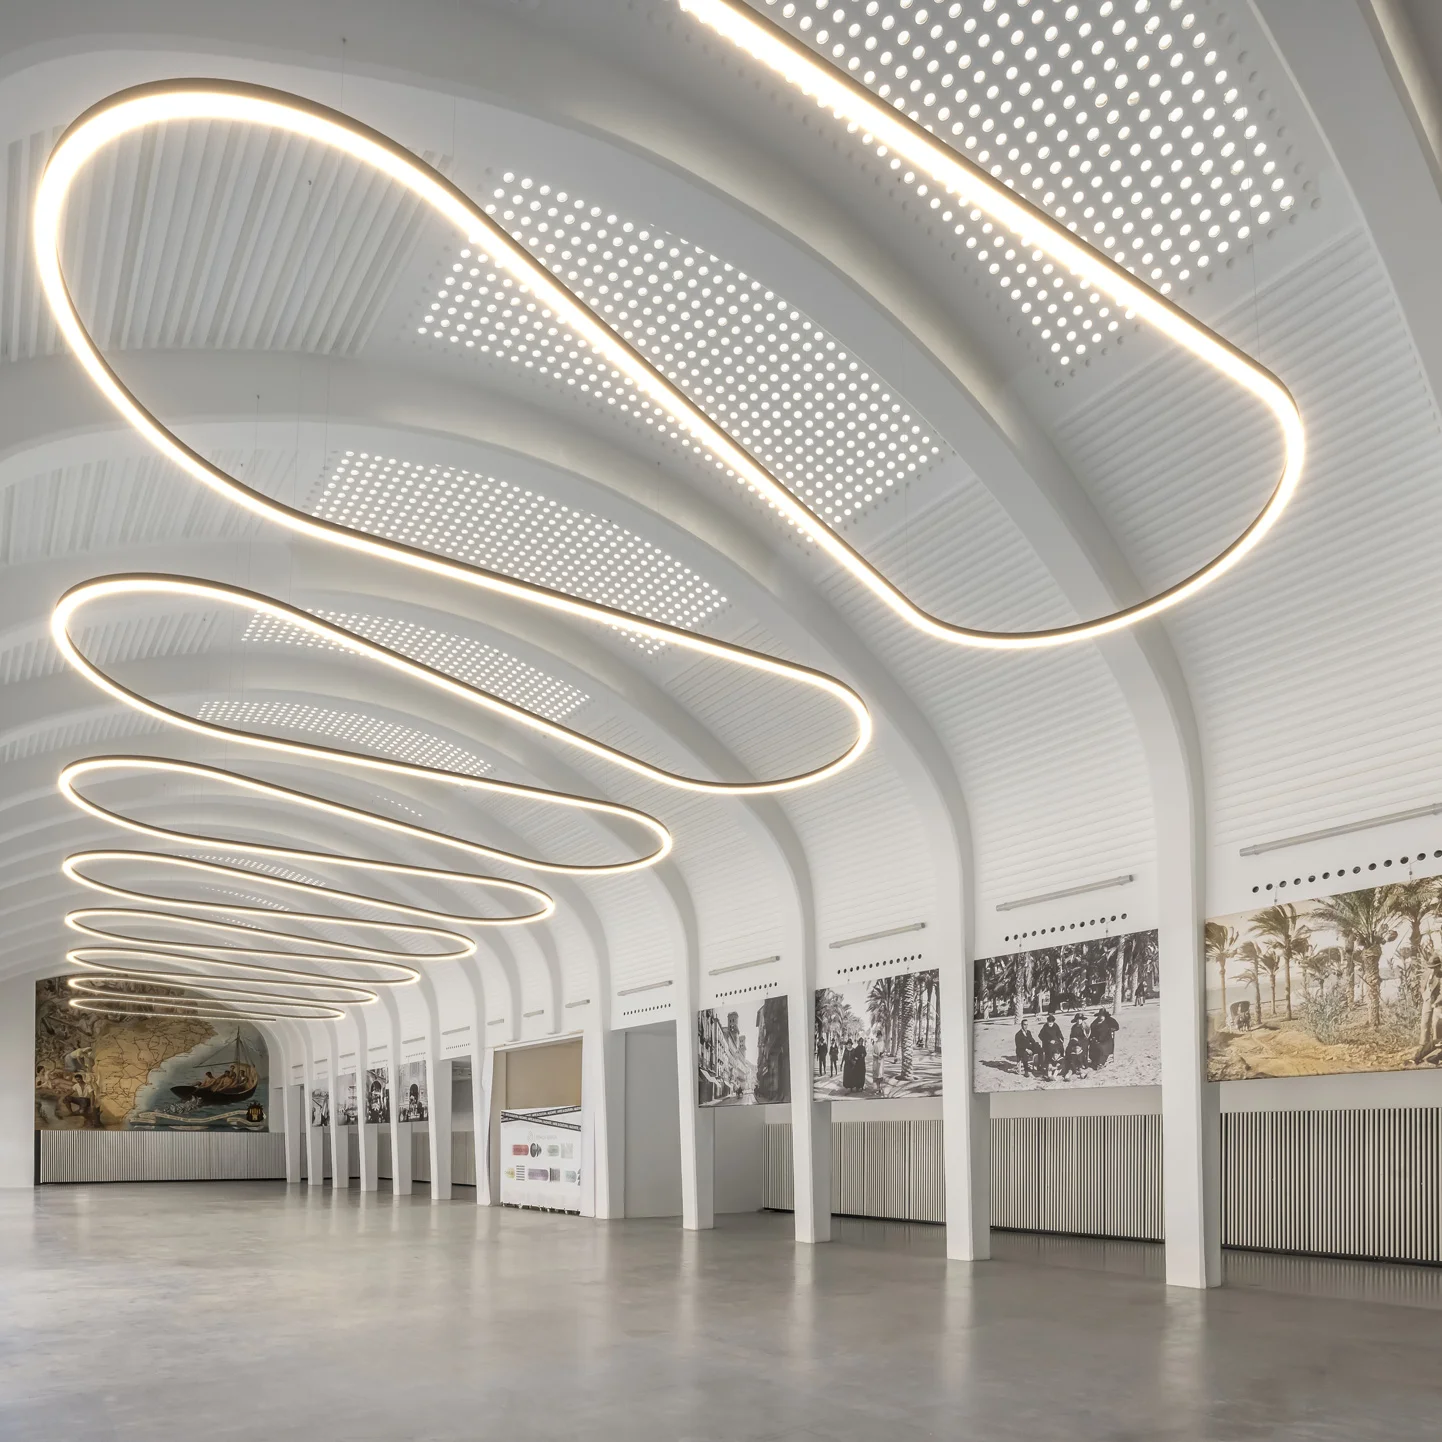
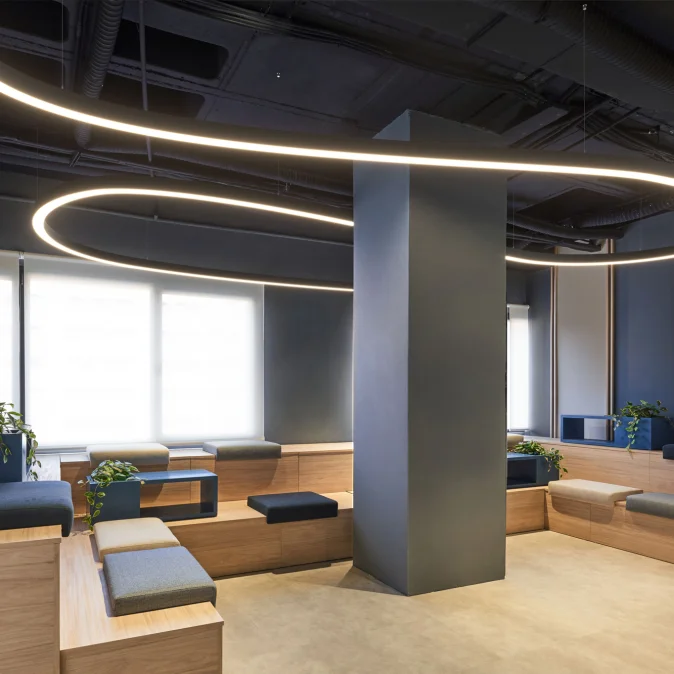
Transform geometry into flowing architectural motion.
Curved compositions transform ceilings into dynamic light landscapes.
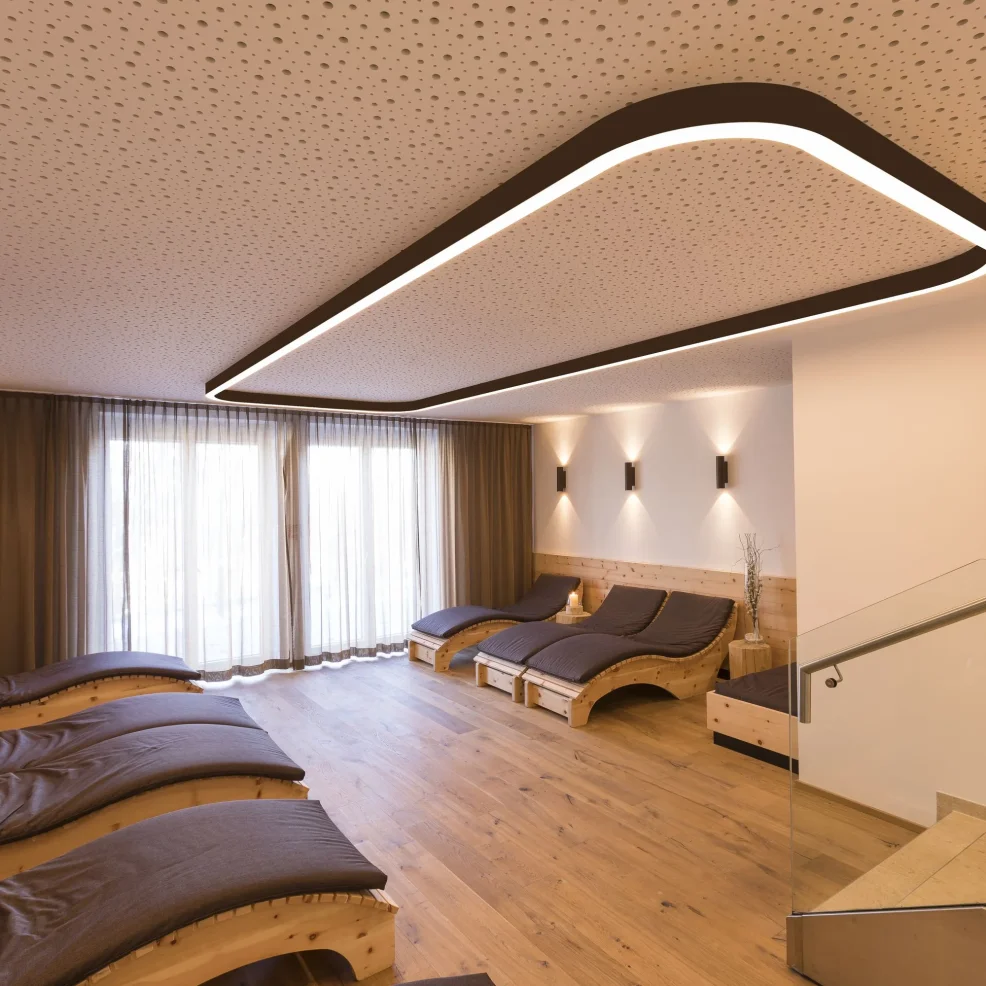
Flowing geometries create expressive ceiling compositions that enhance atmosphere and orientation.
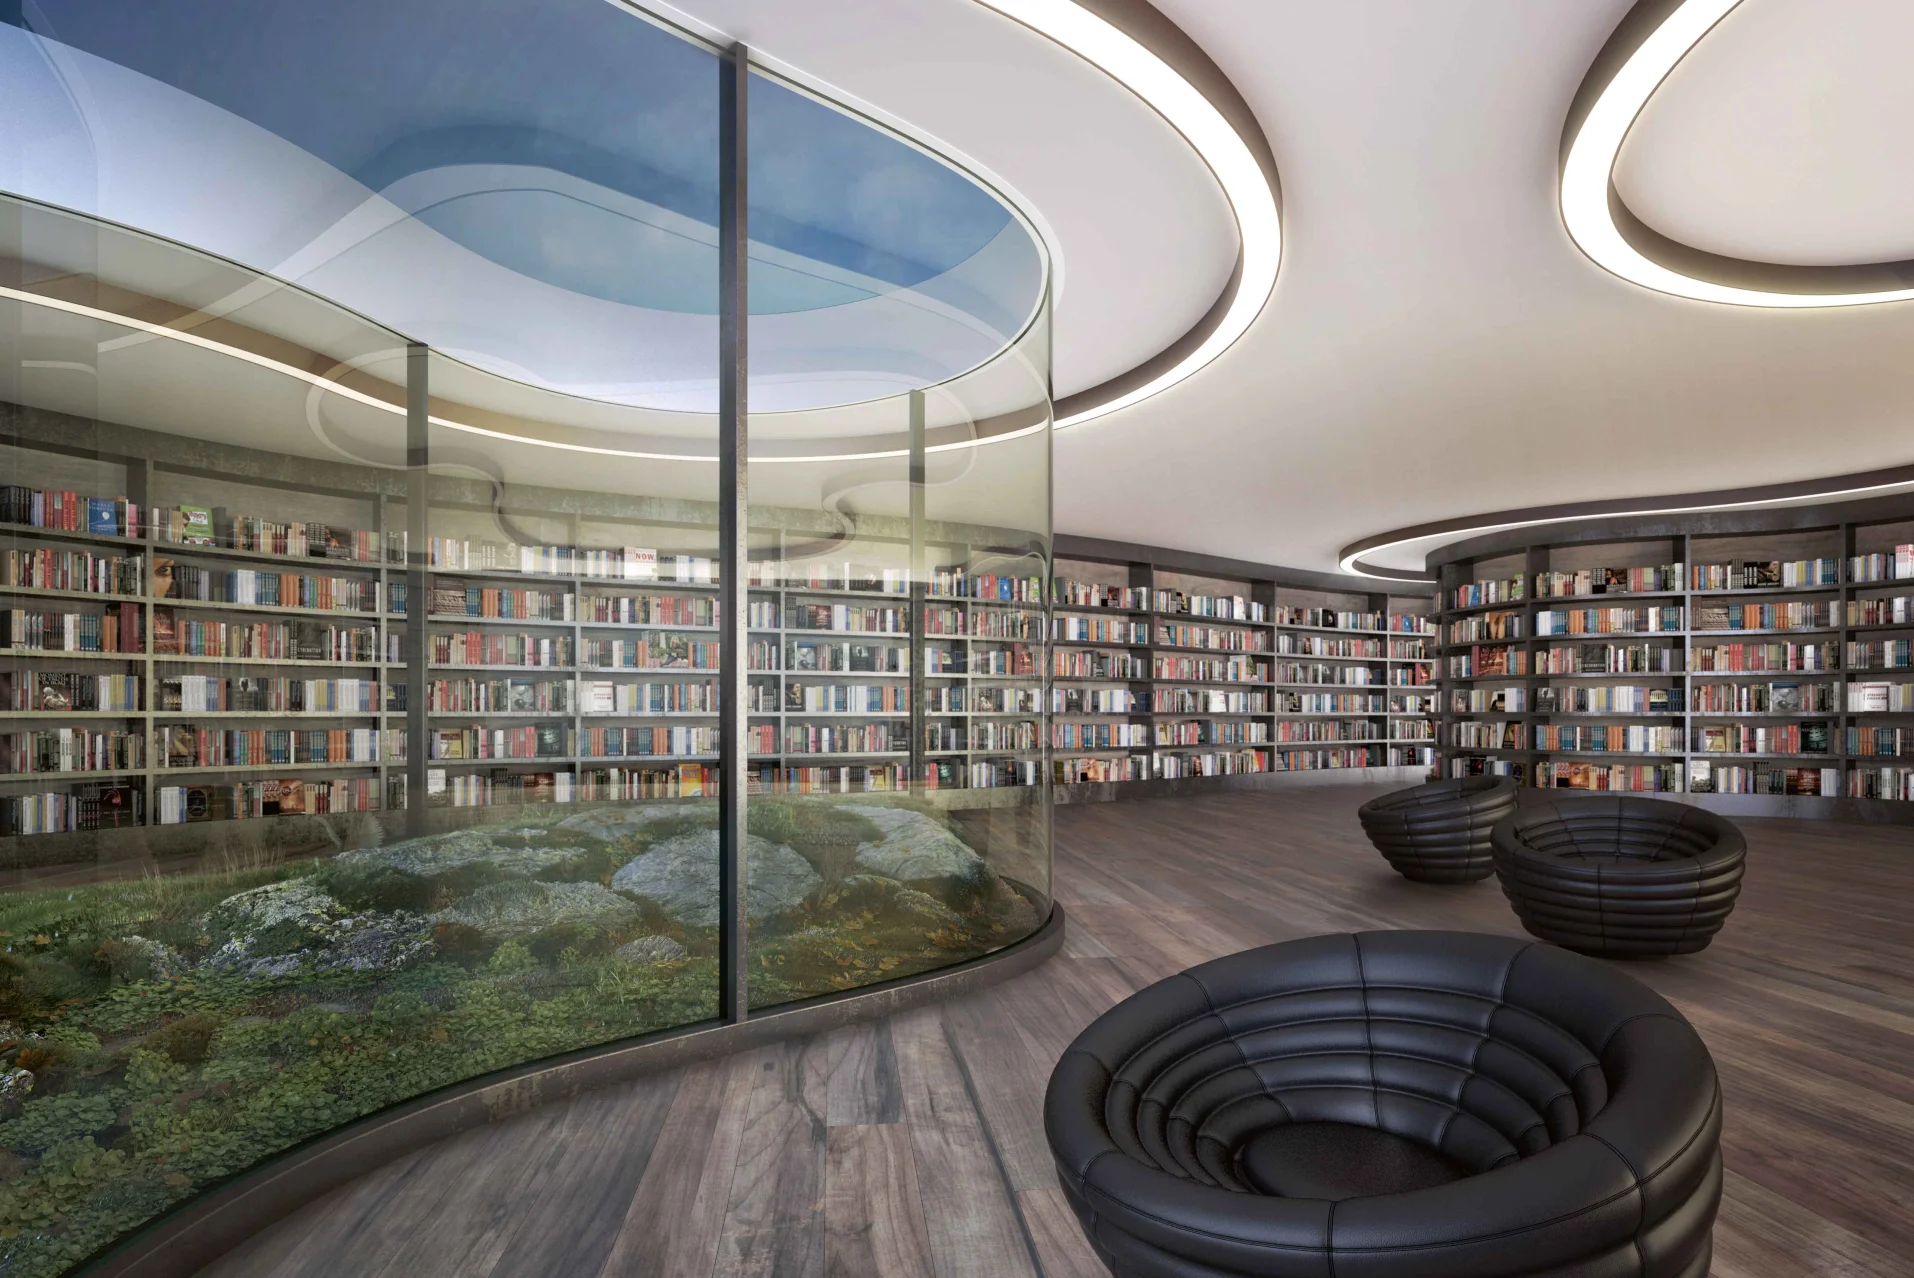
Dynamic ceiling compositions support orientation and consistent light distribution.
Flowing geometries create expressive ceiling compositions that enhance atmosphere and orientation.
Dynamic ceiling compositions support orientation and consistent light distribution.
Flowing geometries create expressive ceiling compositions that enhance atmosphere and orientation.
Dynamic ceiling compositions support orientation and consistent light distribution.
SUPER-G is an architectural tool for expressive light lines. It transforms ceilings into dynamic structures with flowing geometry and clear presence.
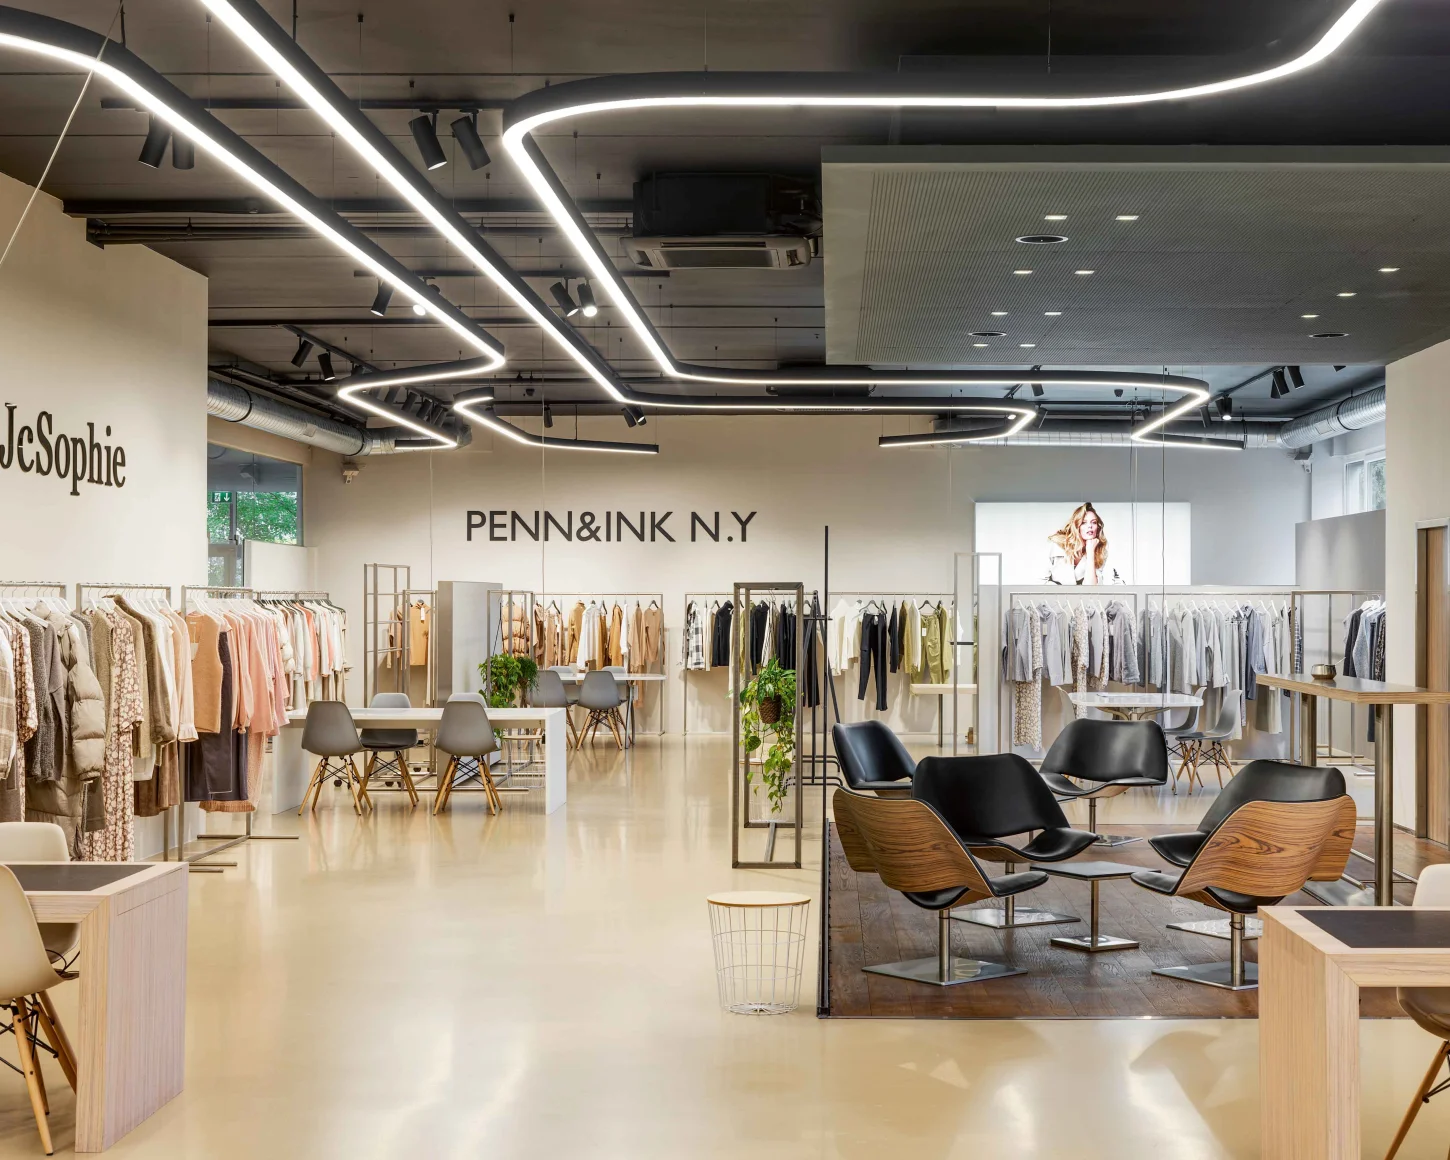
 Next Step
 Designed to createDesigned to create

Insights on lighting, design and architecture

