MINIMAL TRACK

Flexibility Reduced To The Max

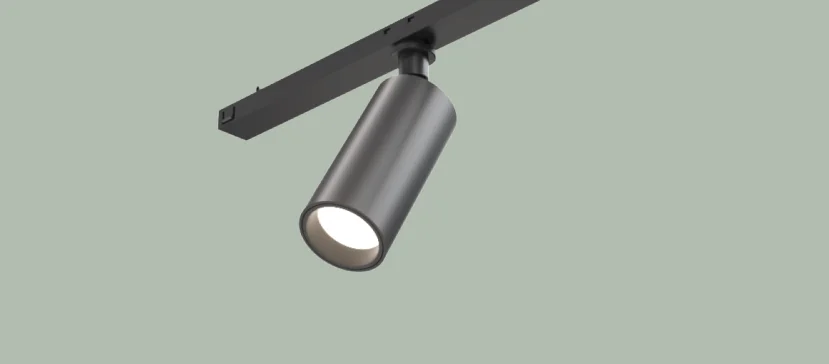
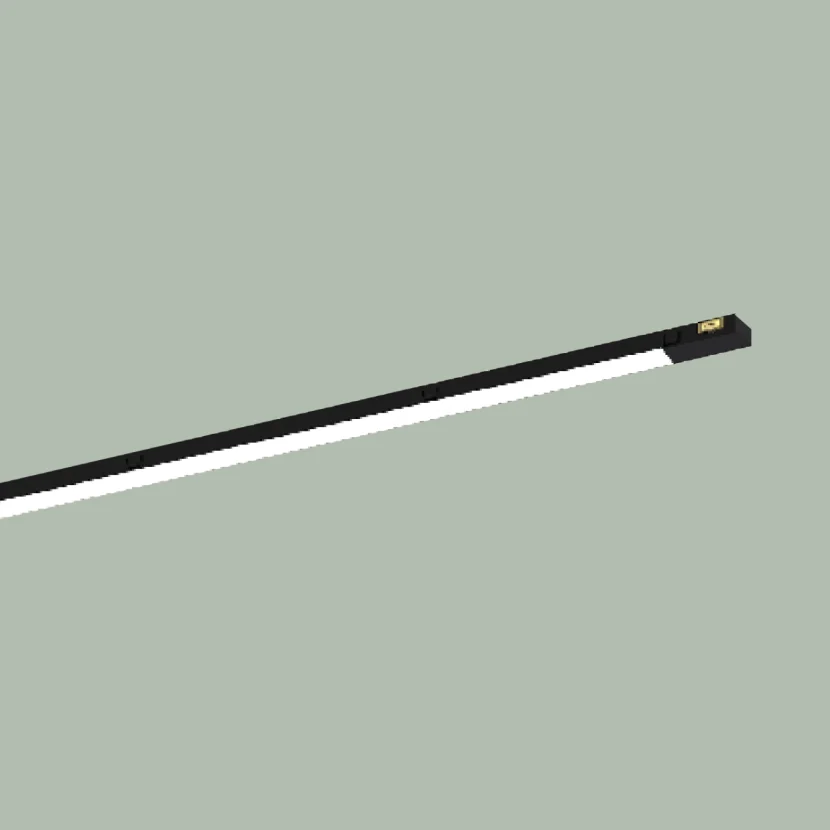
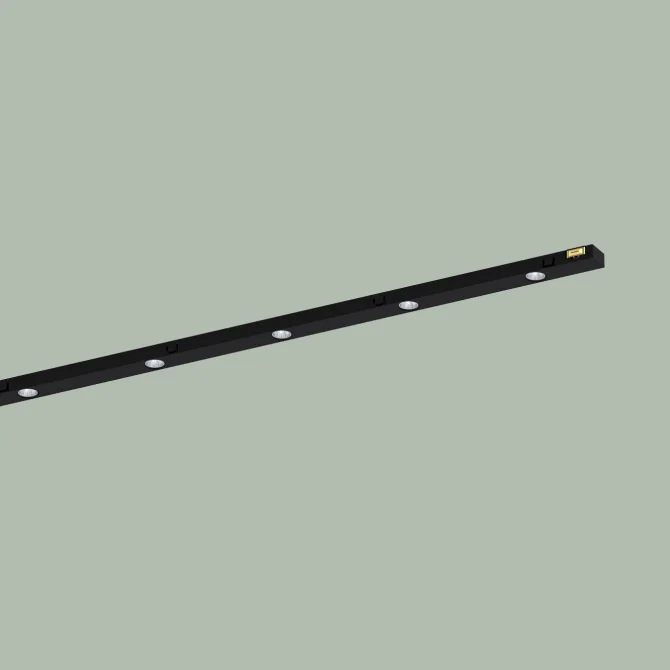
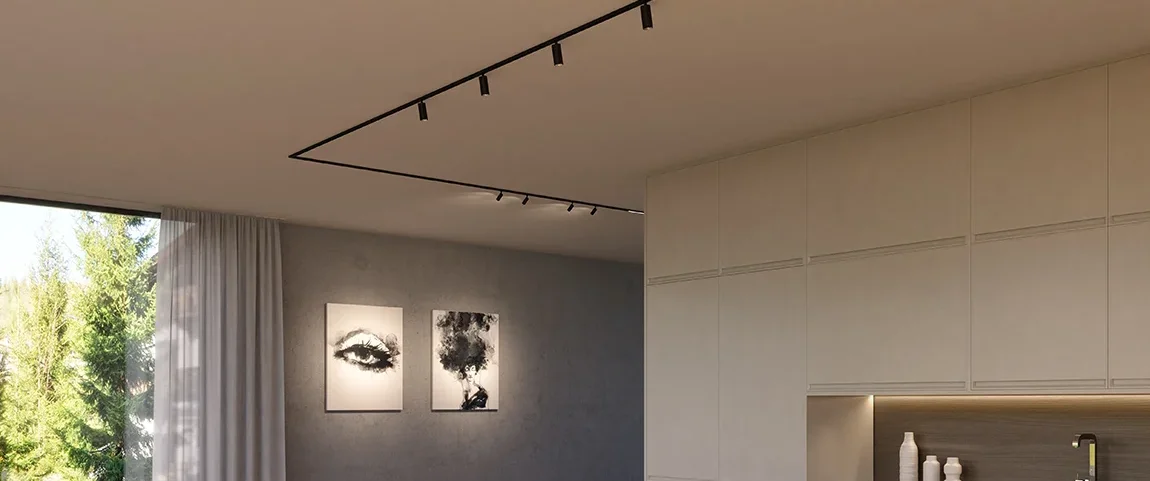
MINIMAL TRACK reduces infrastructure to its essence. Ultra-slim lines integrate seamlessly into architecture while supporting a wide spectrum of inserts.

Subfamilies
MINIMAL TRACK
Configure
✺ Meet the Family

Minimal Structure. Maximum Freedom.

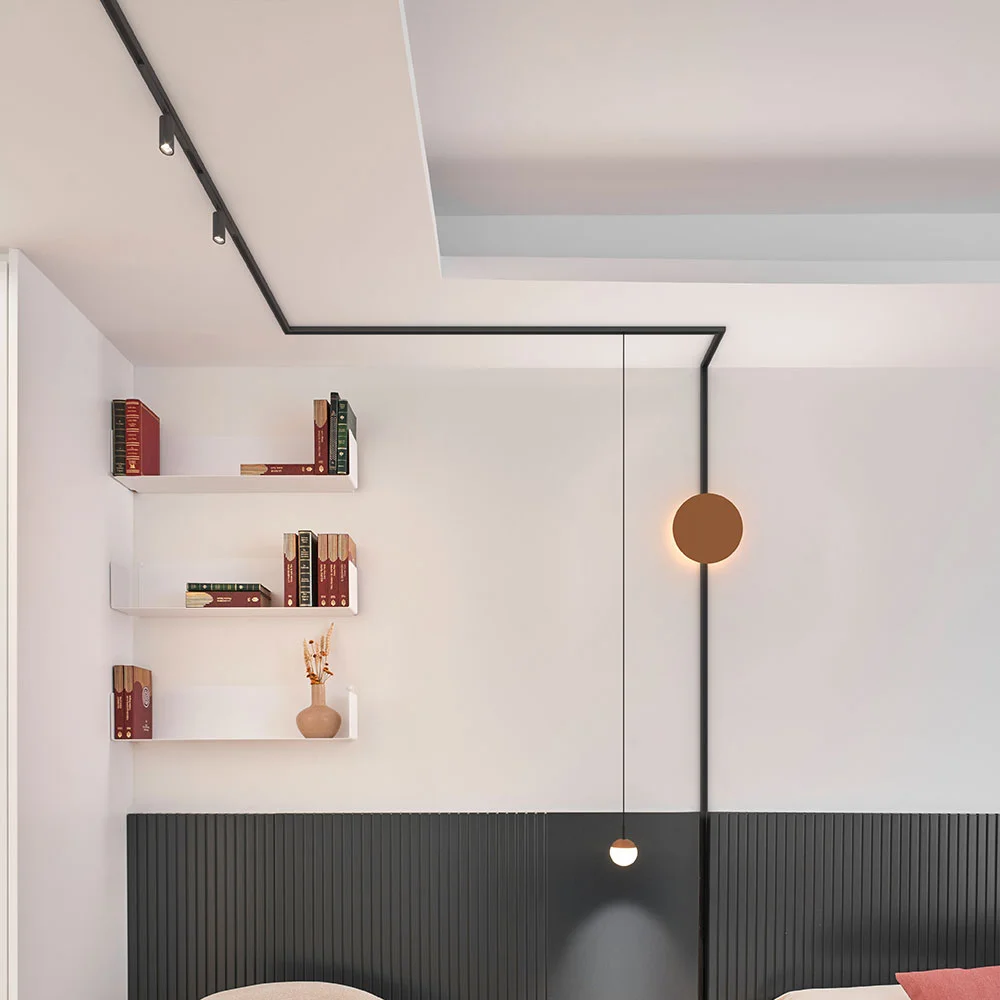
Reduction can sharpen architectural intent. MINIMAL TRACK follows ceilings and transitions with an ultra-slim profile that integrates discreetly into the architecture while supporting highly adaptable lighting concepts. By reducing the visible infrastructure to a minimum, the system allows light to take centre stage and creates clarity through simplicity.

Maximum Modularity

Maximum Modularity

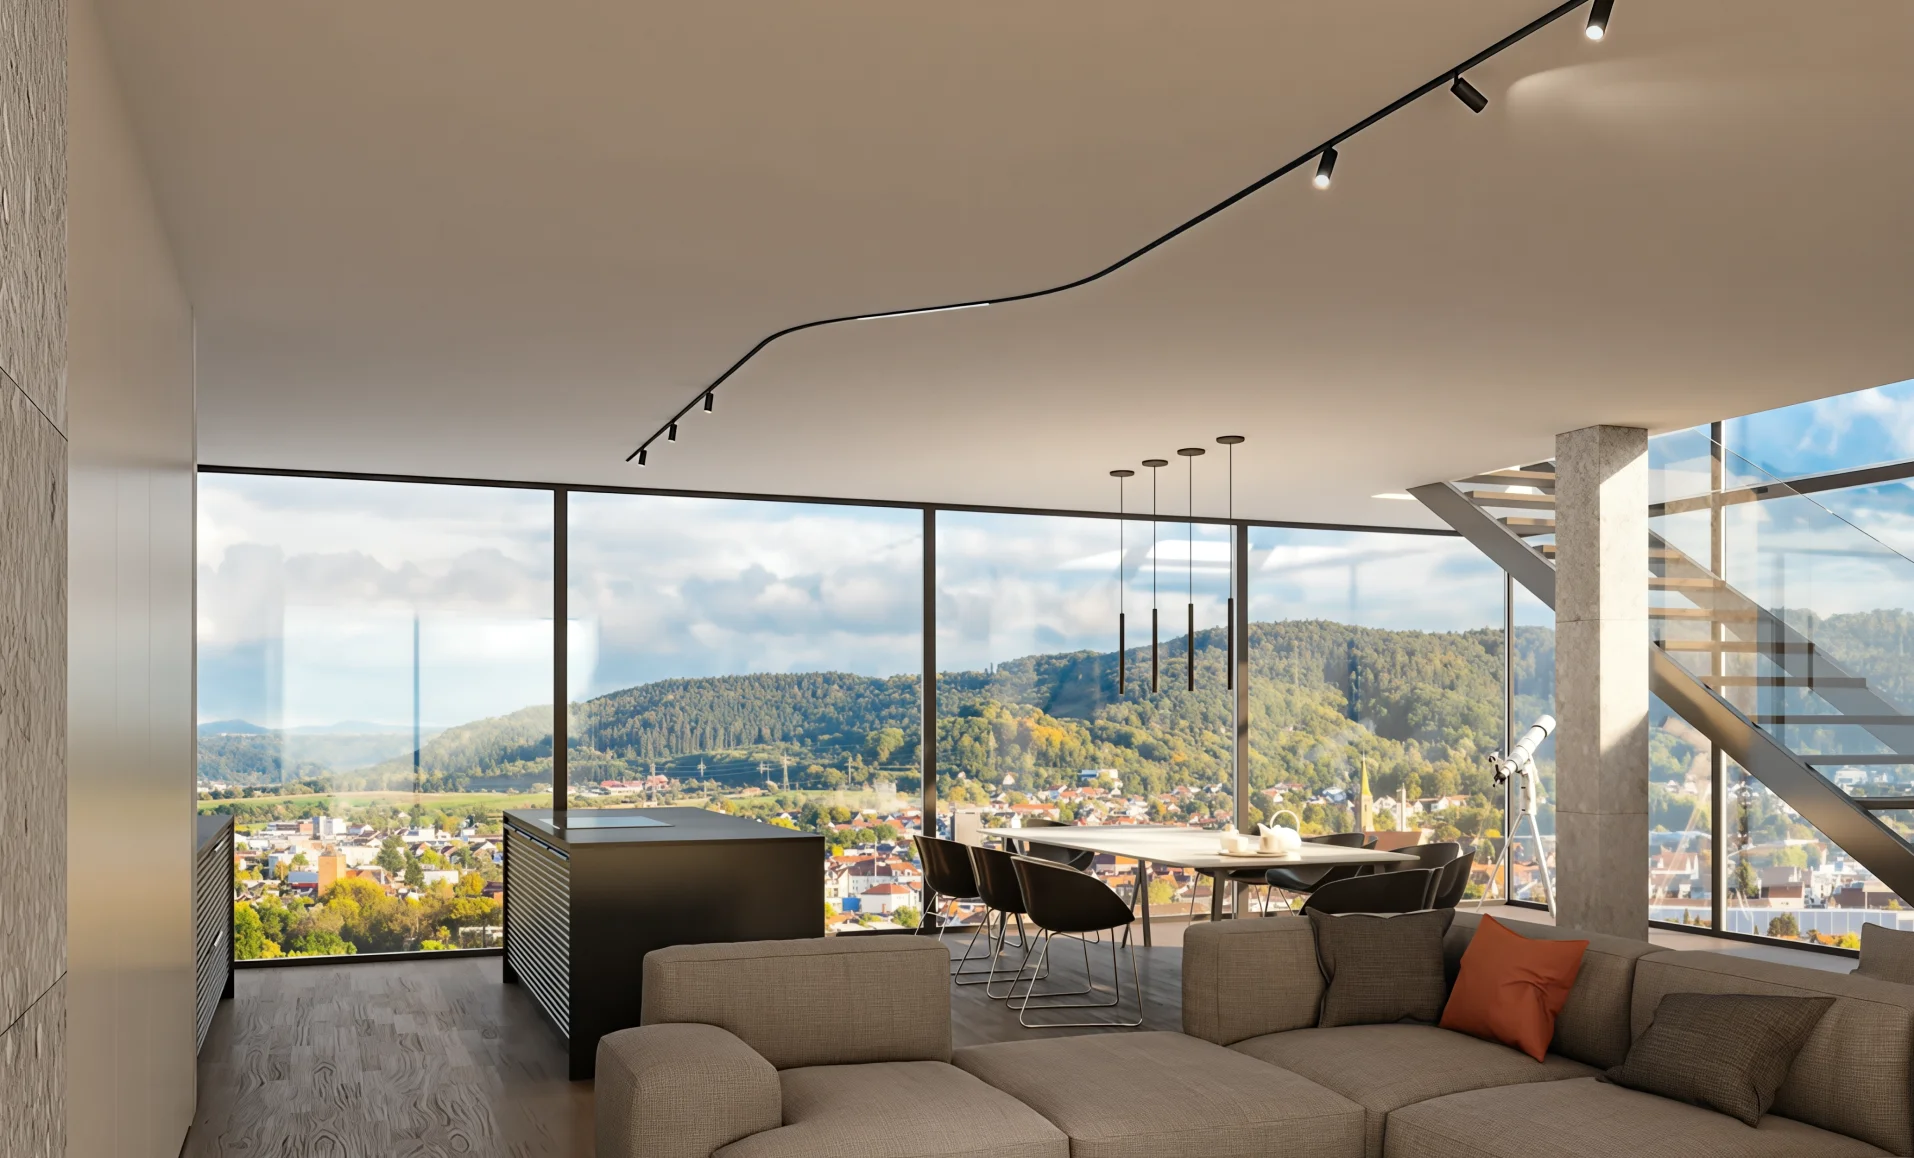
Connectors, curves and cut-to-length elements enable uninterrupted linear continuity, allowing the system to adapt seamlessly to even complex architectural layouts.

Maximum Modularity

Ultra-Slim 48V Profile

The slim 48V track reduces the visible structure to a precise architectural line while supporting a wide range of technical and decorative inserts within one consistent system.


✺ Visual Identity

Near-Invisible Line

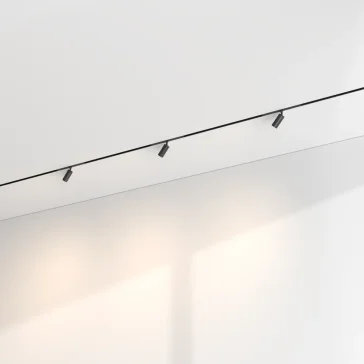
The ultra-slim opening minimises the visual presence of the track, allowing it to integrate almost invisibly into the architecture while the lighting composition takes priority. Available as a trimless recessed, surface-mounted or suspended solution, MINIMAL TRACK is designed for projects where the infrastructure remains discreet and the inserts define the spatial effect.

MINIMAL TRACKMINIMAL TRACK
MINIMAL TRACK

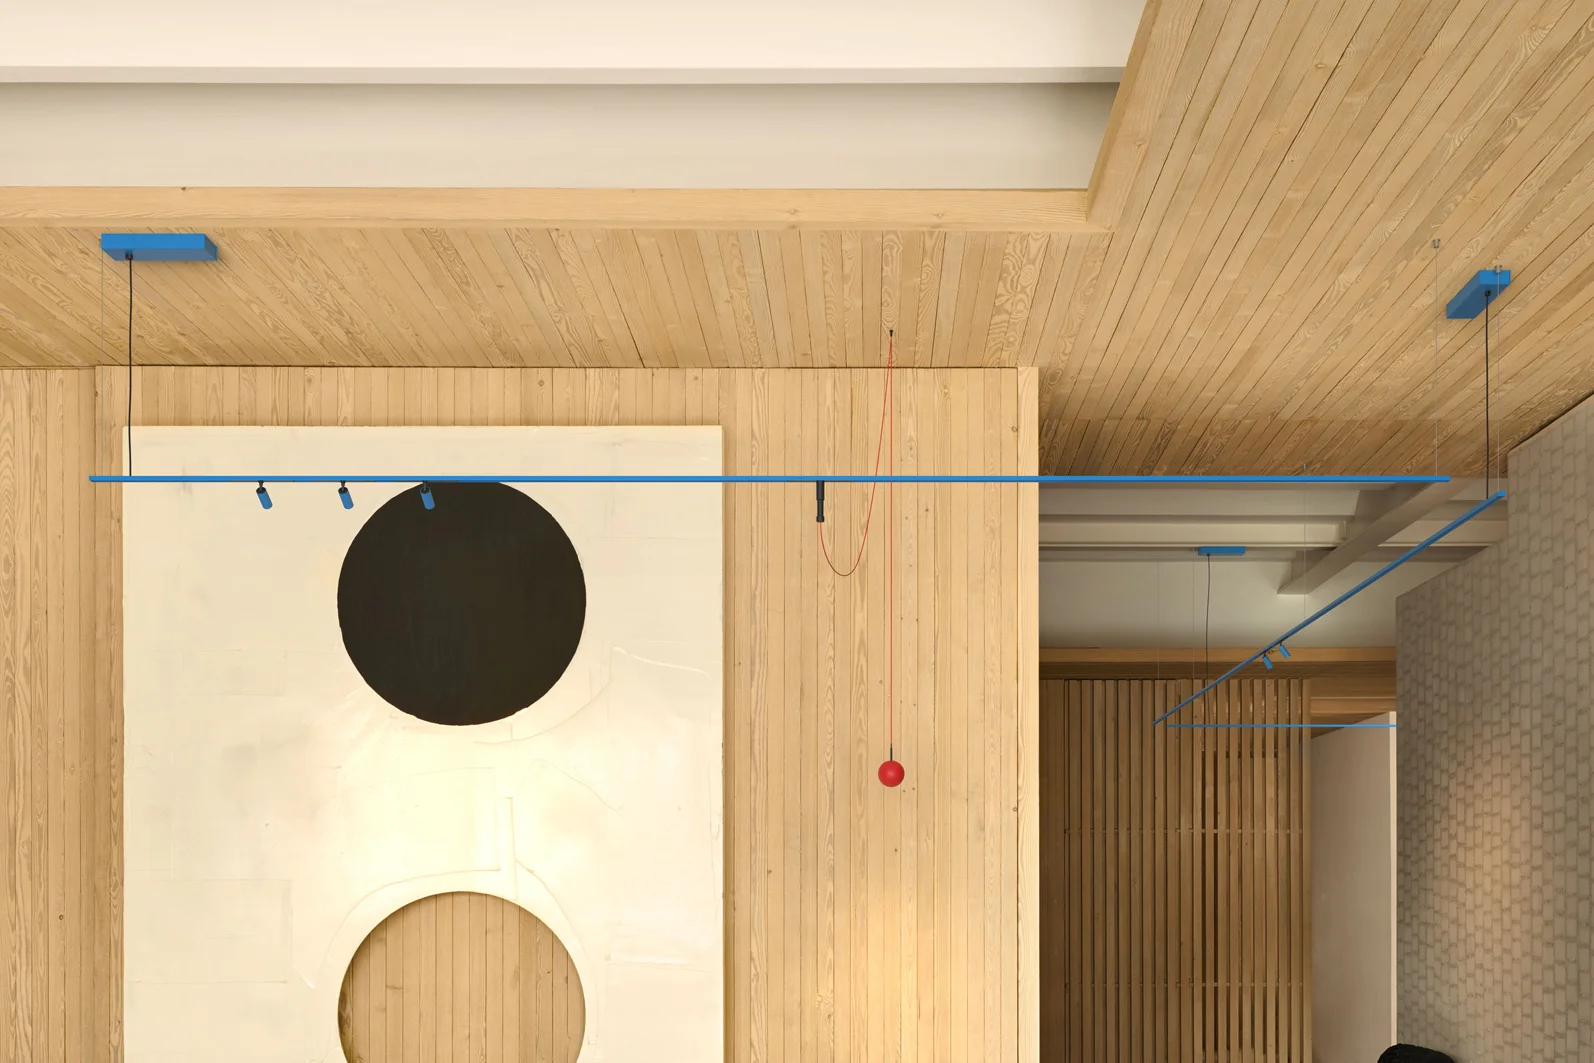
Ultra-slim track reduced to a precise architectural line. Available trimless recessed, surface-mounted or suspended. Designed for projects where infrastructure remains visually restrained while inserts define the spatial effect.

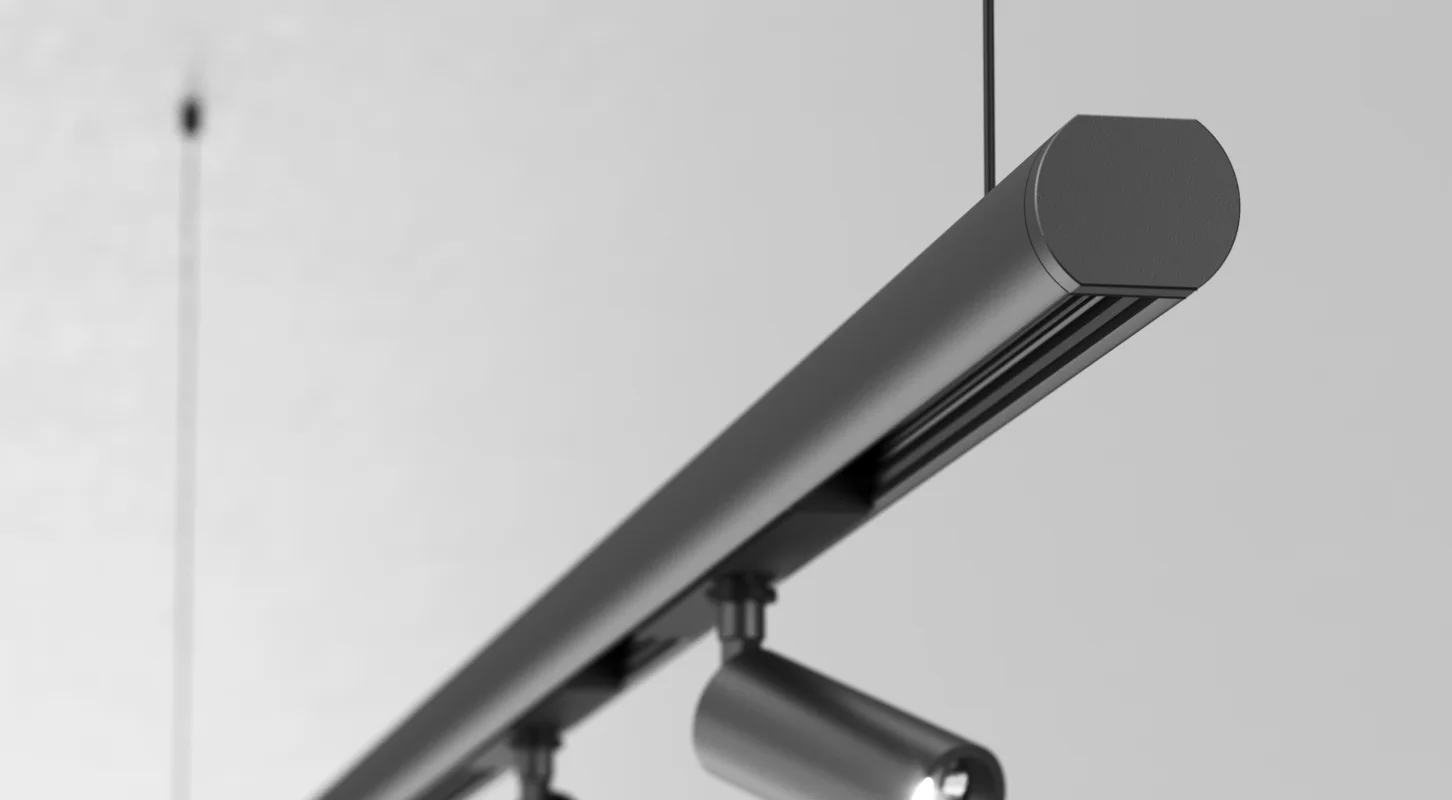
MINIMAL TRACK Round
MINIMAL TRACK Round

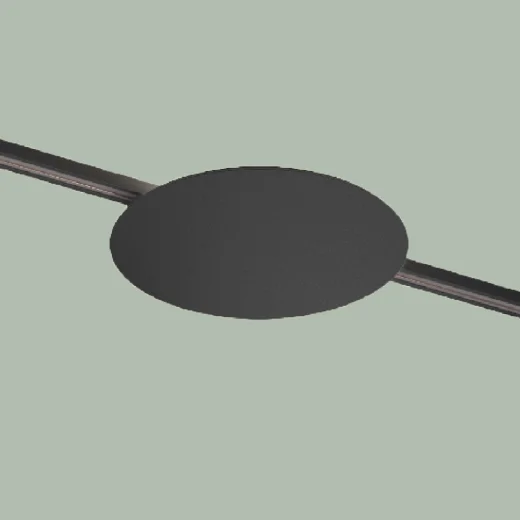
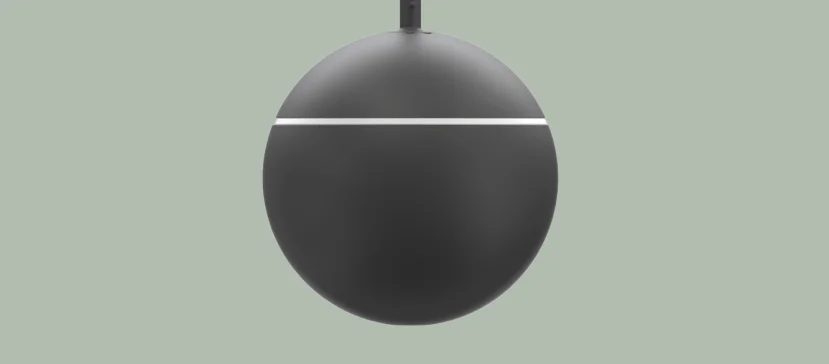
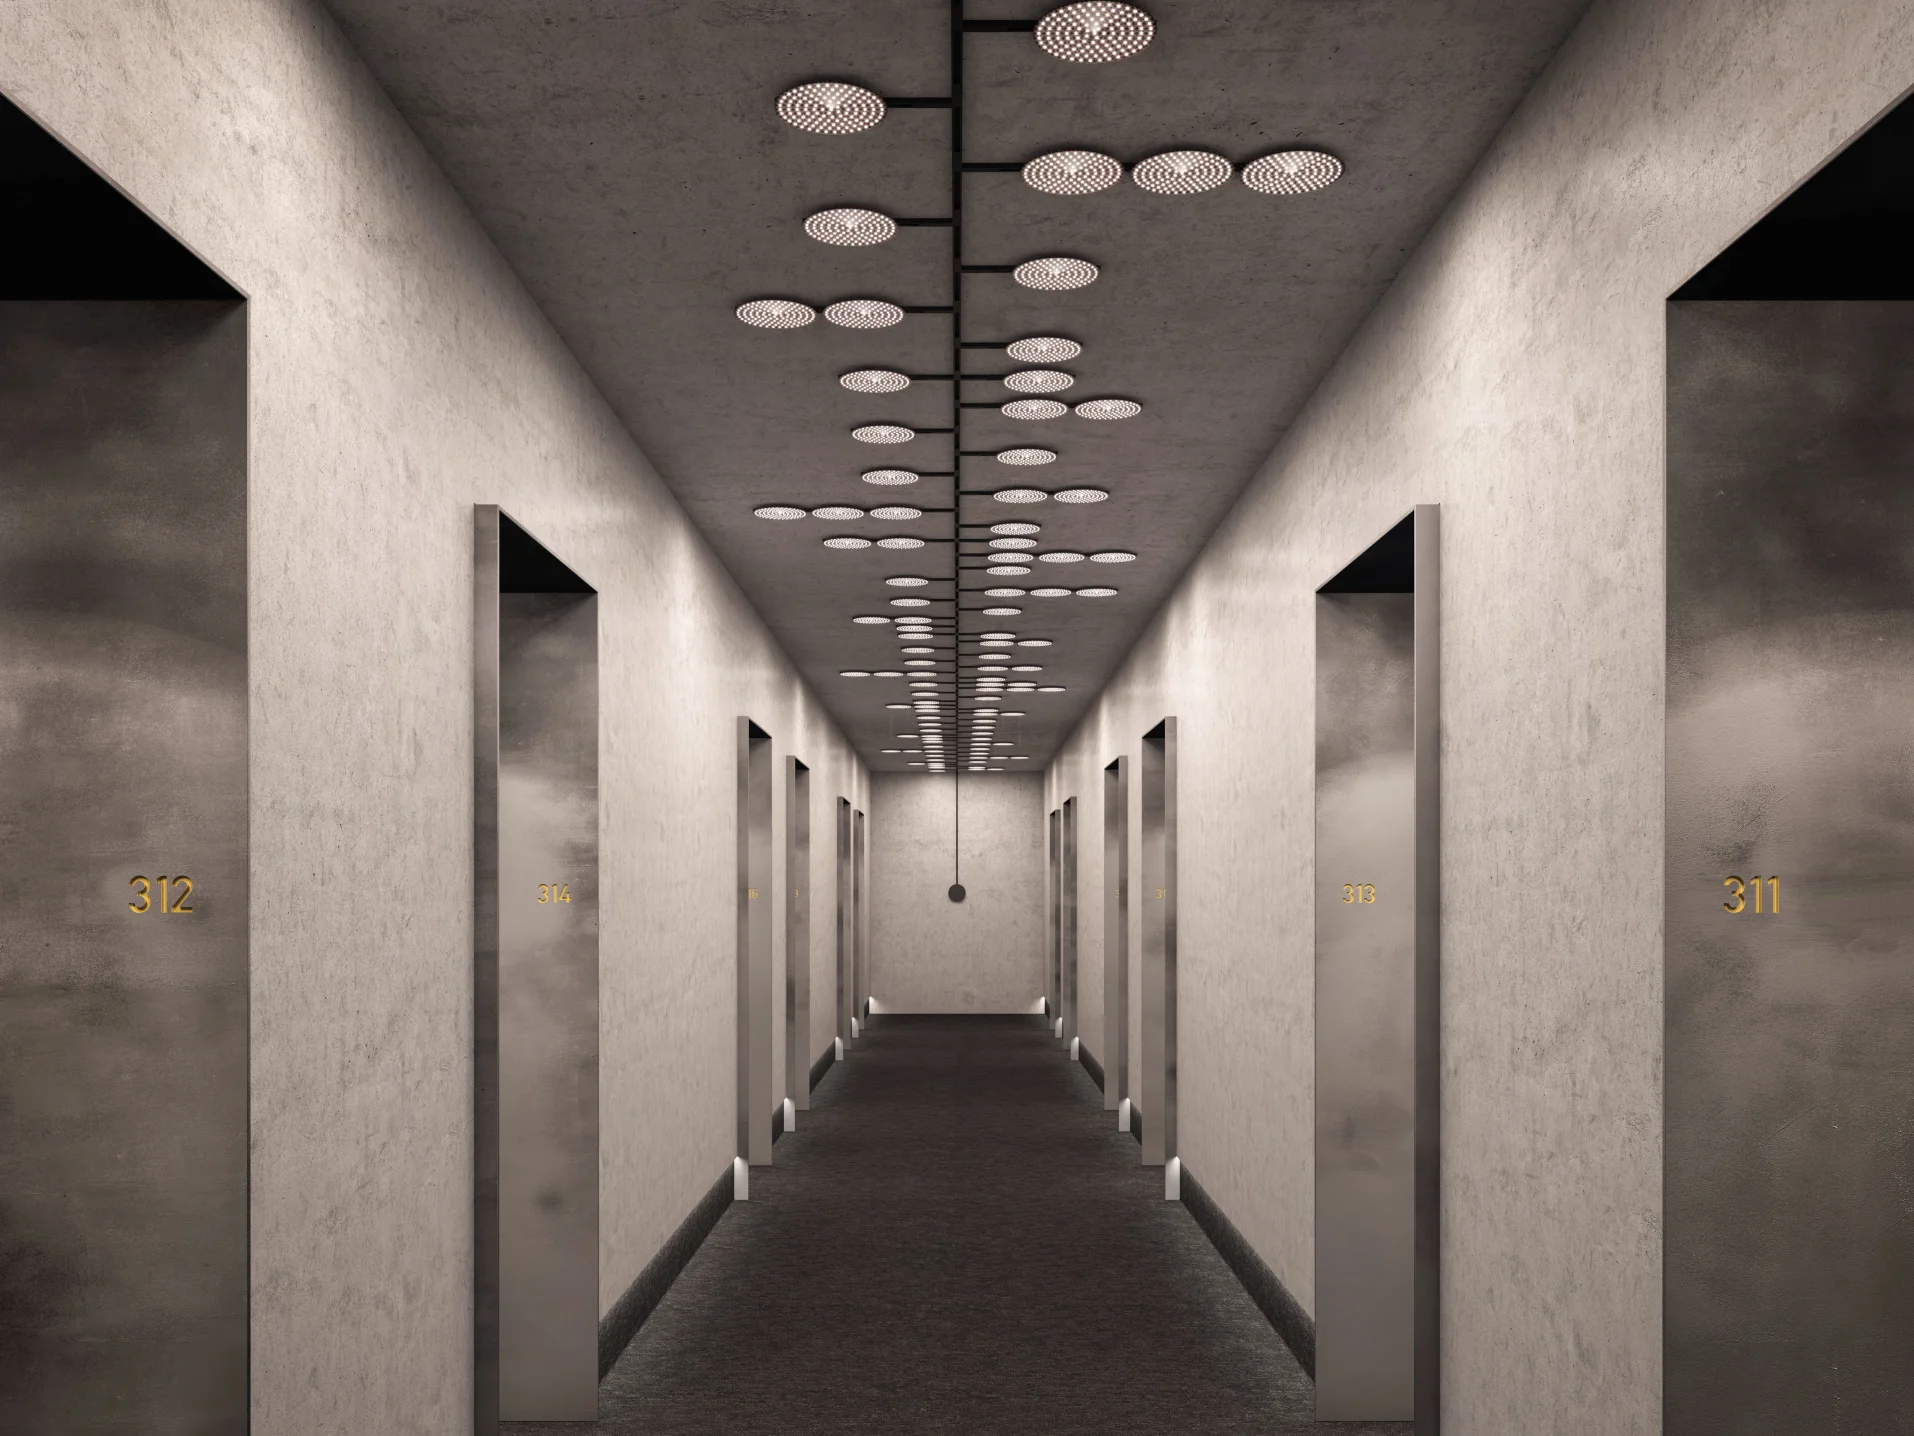
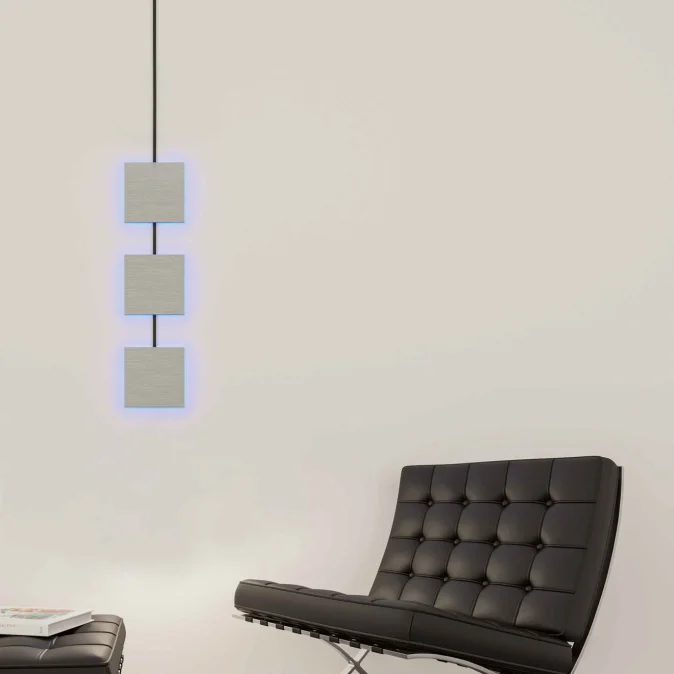
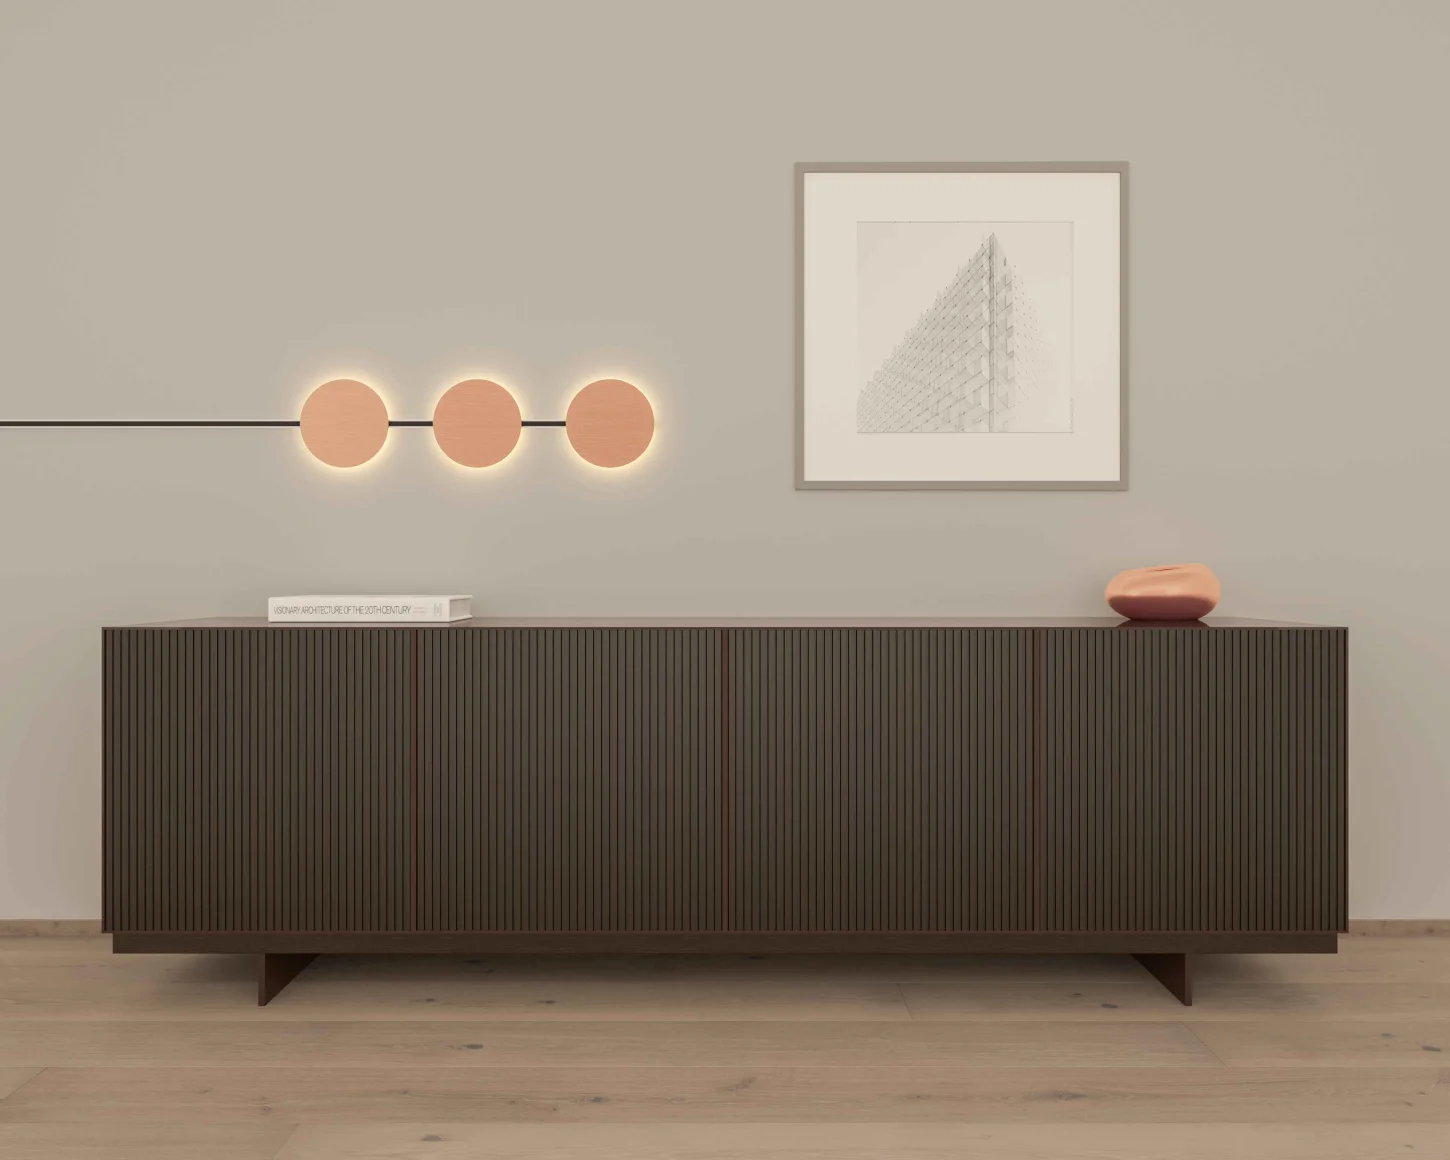
Suspended circular or square profile enabling expressive yet minimal compositions. Acts as a geometric focal element while maintaining the system’s reduced language.

✺ Modular System

Geometric Flexibility

MINIMAL TRACK combines the clarity of a minimalist track system with the flexibility to create bespoke lighting layouts. Connectors, curved elements and on-site profile cutting allow the system to adapt precisely to architectural concepts while preserving its clean, understated appearance.

Connectors

Connectors

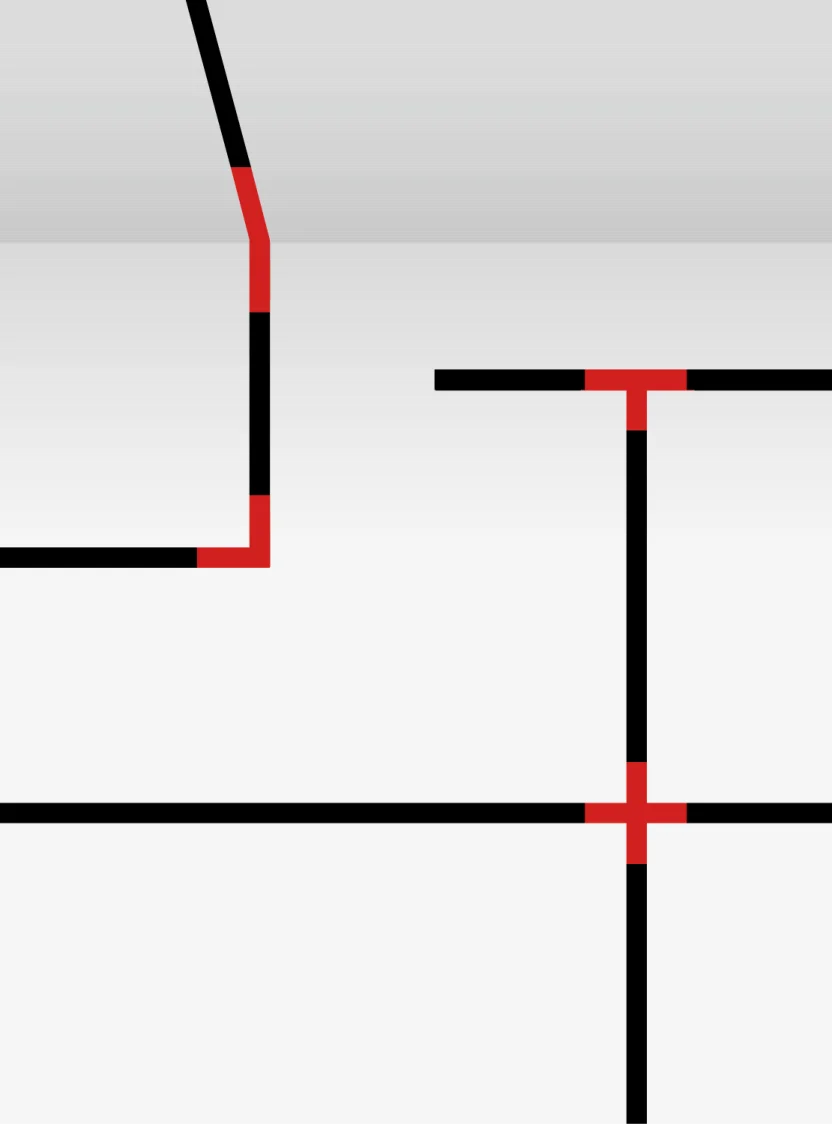
L-, T- and X-connectors enable seamless transitions between track sections, making it easy to create structured linear layouts and complex lighting compositions. The continuous profile ensures visual consistency throughout the entire installation.
Curves

Curves

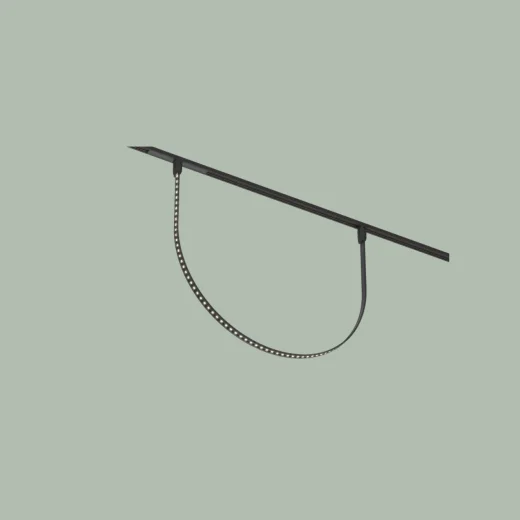
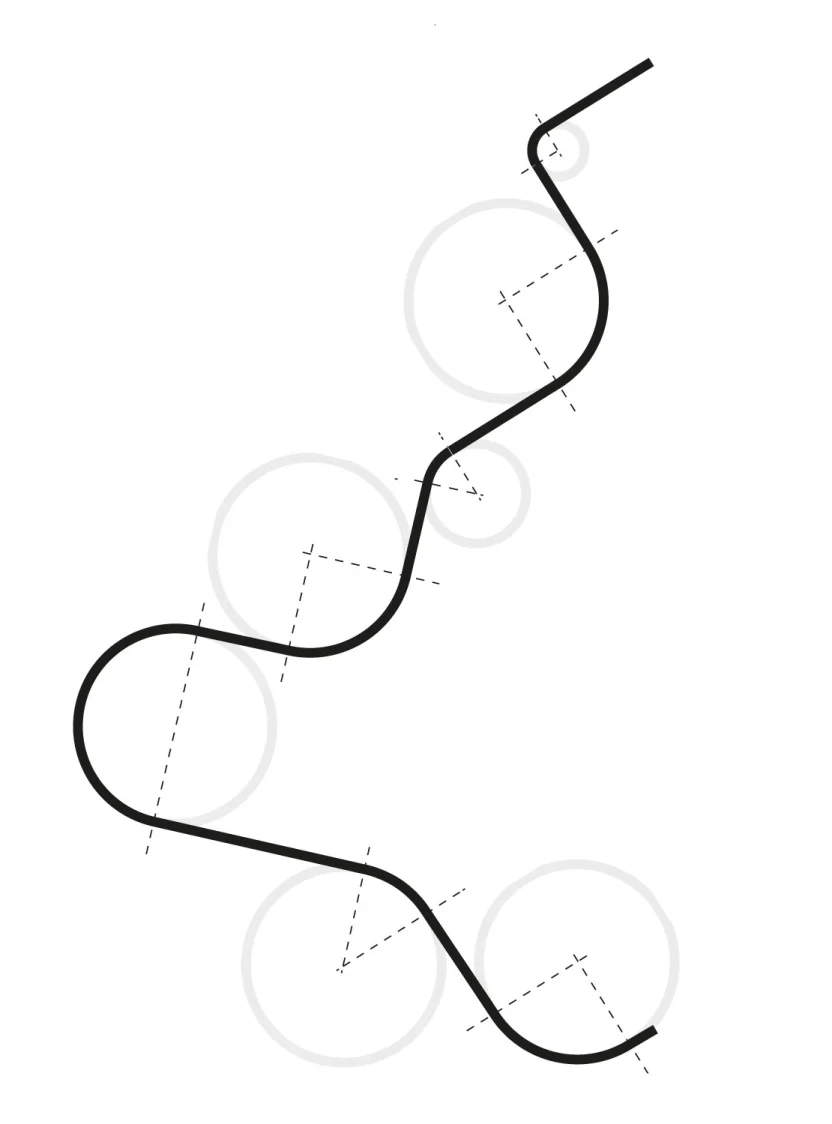
Available in 45°, 90° and 180° versions, curved elements introduce flowing geometries and softer transitions to the track system. They expand design possibilities beyond straight lines while maintaining the minimalist design language of MINIMAL TRACK.

Profile Cut

Profile Cut

Profiles can be cut to length directly on site, allowing the system to be adapted precisely to the architectural conditions. This provides maximum planning flexibility while ensuring clean integration into every project.

✺ Inserts

Technical & Decorative Integration

MINIMAL TRACK allows individual insert configuration within one discreet infrastructure.

Carousel image 1
Imagine Micro
Carousel image 2
Microline
Carousel image 3
Magiq Micro
Carousel image 4
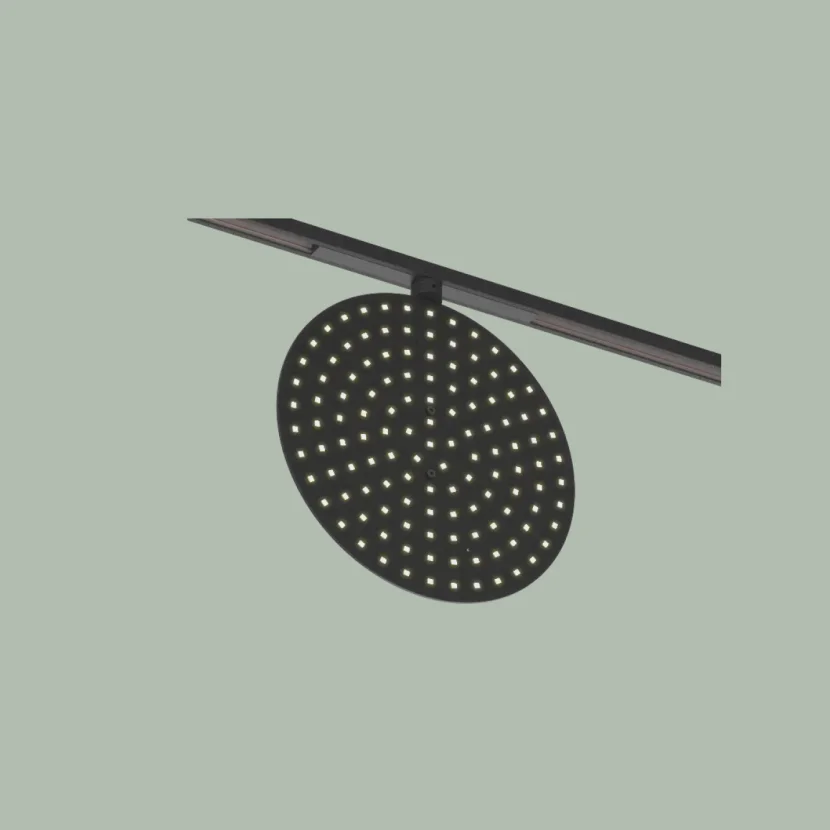
Disq Round
Carousel image 5
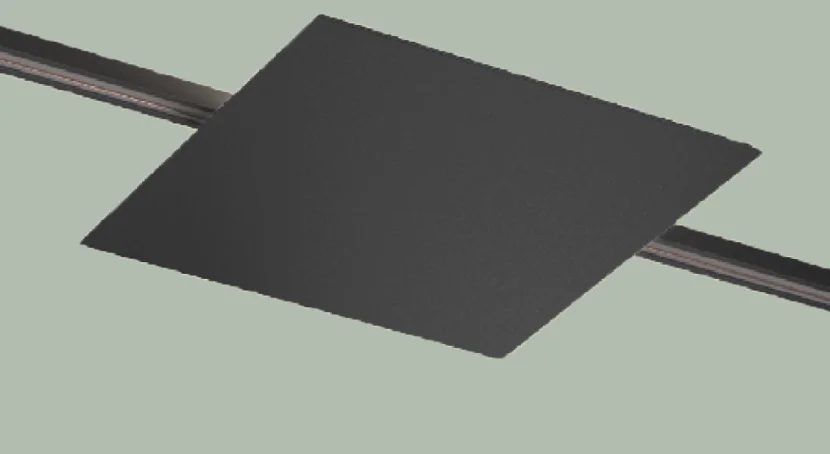
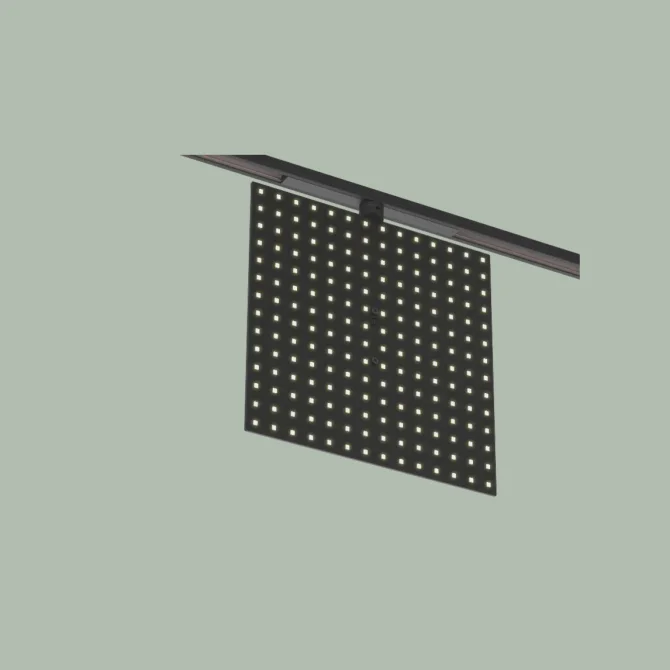
Disq Square
Carousel image 6
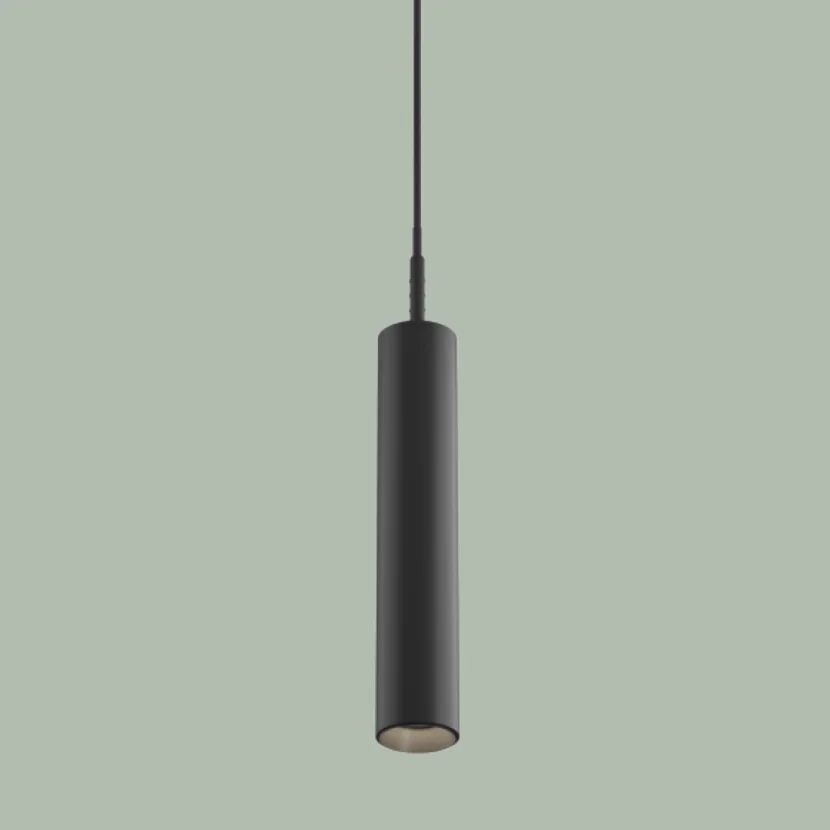
Hangover
Carousel image 7
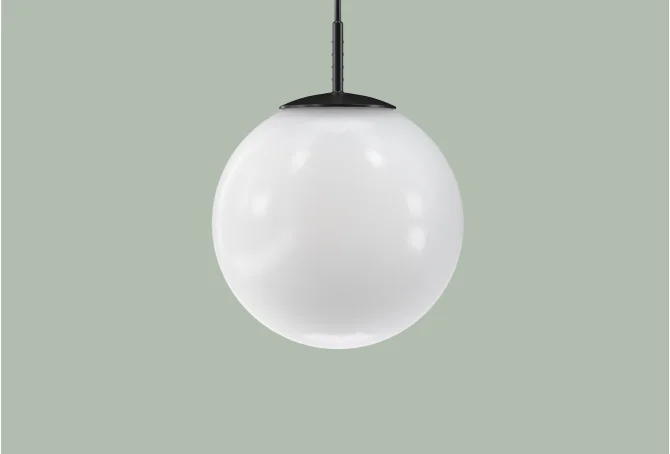
Bilo
Carousel image 8
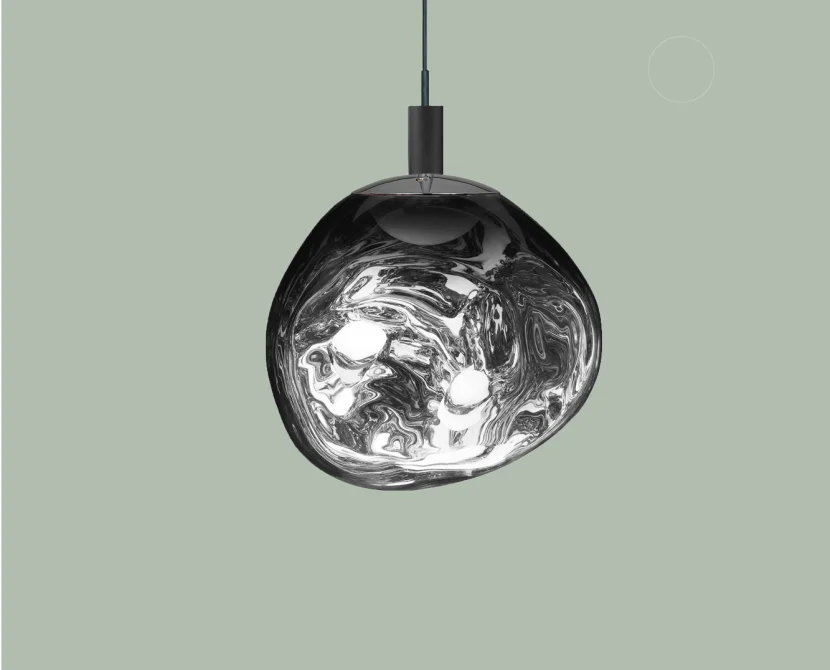
Melt
Carousel image 9
Snooker
Carousel image 10
Dot
Carousel image 11
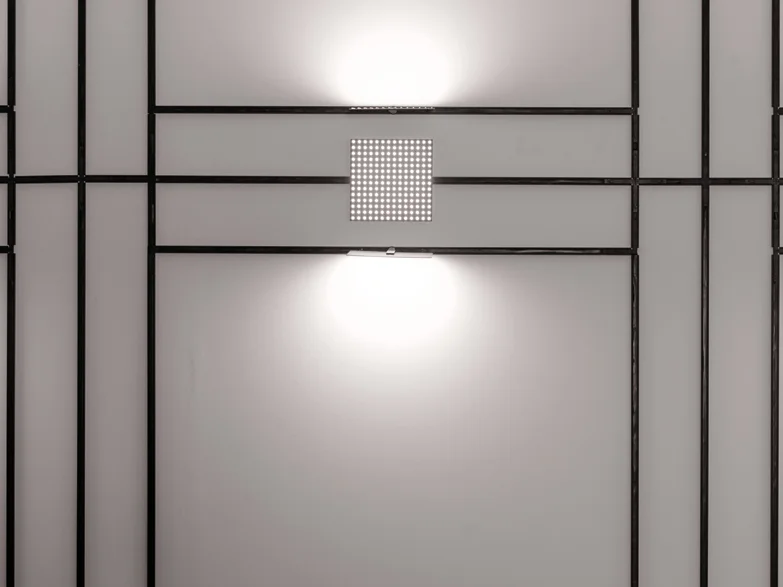
Grid
Carousel image 12
Dash
Carousel image 13
Imagine Micro
Carousel image 14
Microline
Carousel image 15
Magiq Micro
Carousel image 16
Disq Round
Carousel image 17
Disq Square
Carousel image 18
Hangover
Carousel image 19
Bilo
Carousel image 20
Melt
Carousel image 21
Snooker
Carousel image 22
Dot
Carousel image 23
Grid
Carousel image 24
Dash
Carousel image 25
Imagine Micro
Carousel image 26
Microline
Carousel image 27
Magiq Micro
Carousel image 28
Disq Round
Carousel image 29
Disq Square
Carousel image 30
Hangover
Carousel image 31
Bilo
Carousel image 32
Melt
Carousel image 33
Snooker
Carousel image 34
Dot
Carousel image 35
Grid
Carousel image 36
Dash

MINIMAL TRACK

MINIMAL TRACK

Select profiles, connectors, inserts and control options to create a linear system aligned with your architectural concept.

Configure Now
Signature Inserts
Created in collaboration with Tom Dixon, the distinctive DOT, GRID and DASH inserts bring a new level of creative expression to MINIMAL TRACK. Their elementary shapes transform the ultra-slim track into a flexible toolkit for graphic compositions and sculptural lighting installations. Combining Tom Dixon’s unmistakable design vision with PROLICHT’s technological expertise, THE CODE expands MINIMAL TRACK beyond functional illumination and turns light into an expressive architectural element.
Signature InsertsSignature Inserts

Ultra-Slim 48V Track Platform

MINIMAL TRACK utilizes a reduced-section aluminium profile supporting interchangeable inserts. Electrical contact systems enable flexible positioning without additional structural components.

Light Distribution & Optics

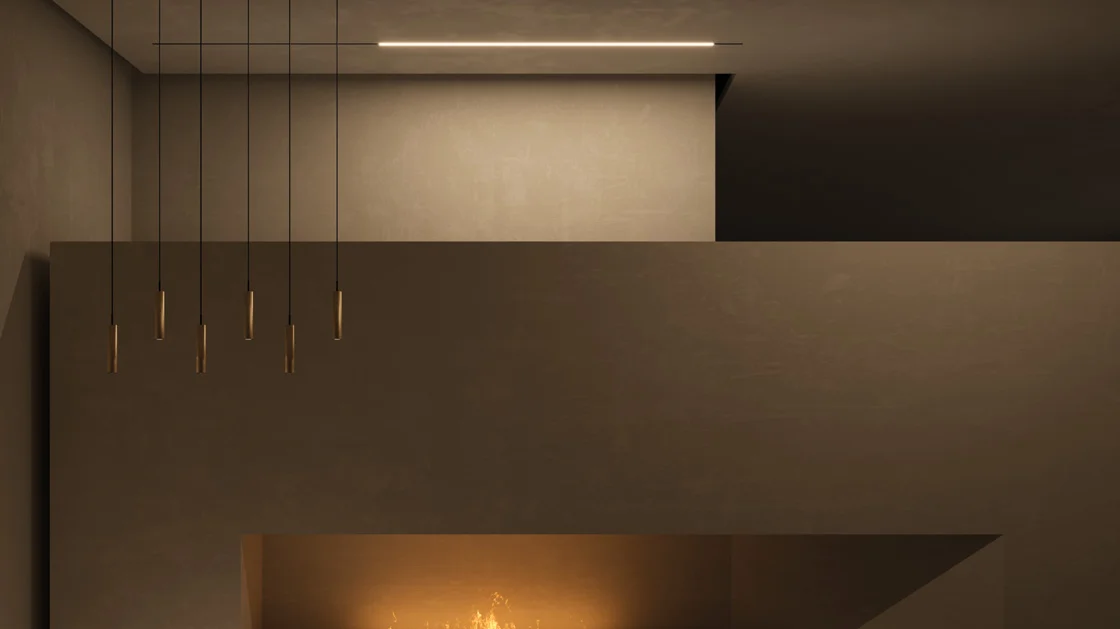
Depending on the selected lighting modules, the system supports precise accent lighting, linear general illumination, decorative pendant lighting and indirect wall illumination. The wide variety of compatible lighting tools enables tailored lighting concepts while maintaining one consistent track system.

Light Colours

Light colours depend on the selected lighting modules. The system supports a wide range of colour temperatures, including 2700 K, 3000 K, 3500 K and 4000 K, depending on the chosen inserts.

Controls & Smart Integration

Supports On/Off, DALI, Casambi, Push Dim and Matter, depending on the selected lighting modules. Individual DALI control of each lighting module provides maximum flexibility.

Efficiency & Output

Lighting performance depends on the selected lighting modules and configuration. The system allows technical spotlights, linear lighting and decorative luminaires to be combined within one continuous architectural track.

Visual Comfort

Visual comfort is defined by the selected lighting modules, allowing each project to combine focused accent lighting, homogeneous ambient illumination and decorative lighting according to its specific requirements.

Protection

MINIMAL TRACK is designed for interior architectural applications with IP20 across the family. The available protection rating depends on the selected lighting modules and system configuration.

Reduce lighting infrastructure to a precise architectural trace.

✺ Applications

Discreet Lines, Creative Freedom

Subtle track paths enable expressive lighting scenarios without visual clutter.

Hospitality

Hospitality

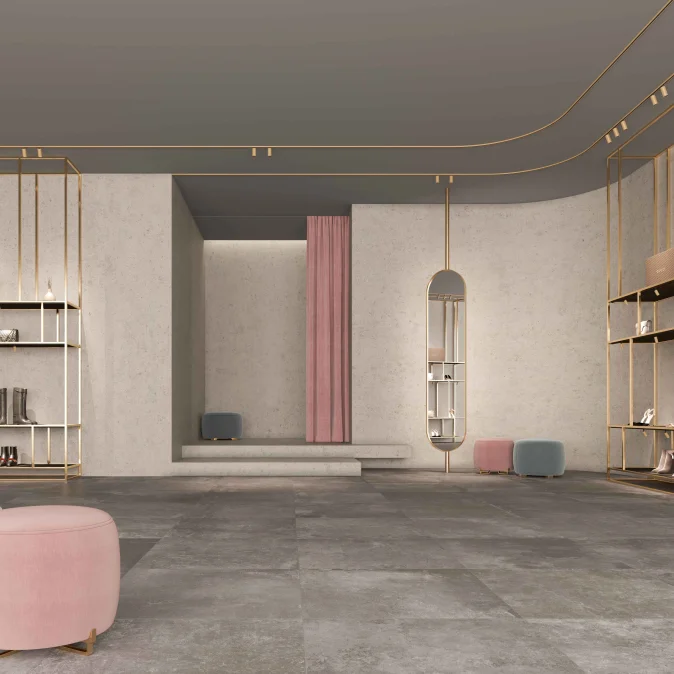
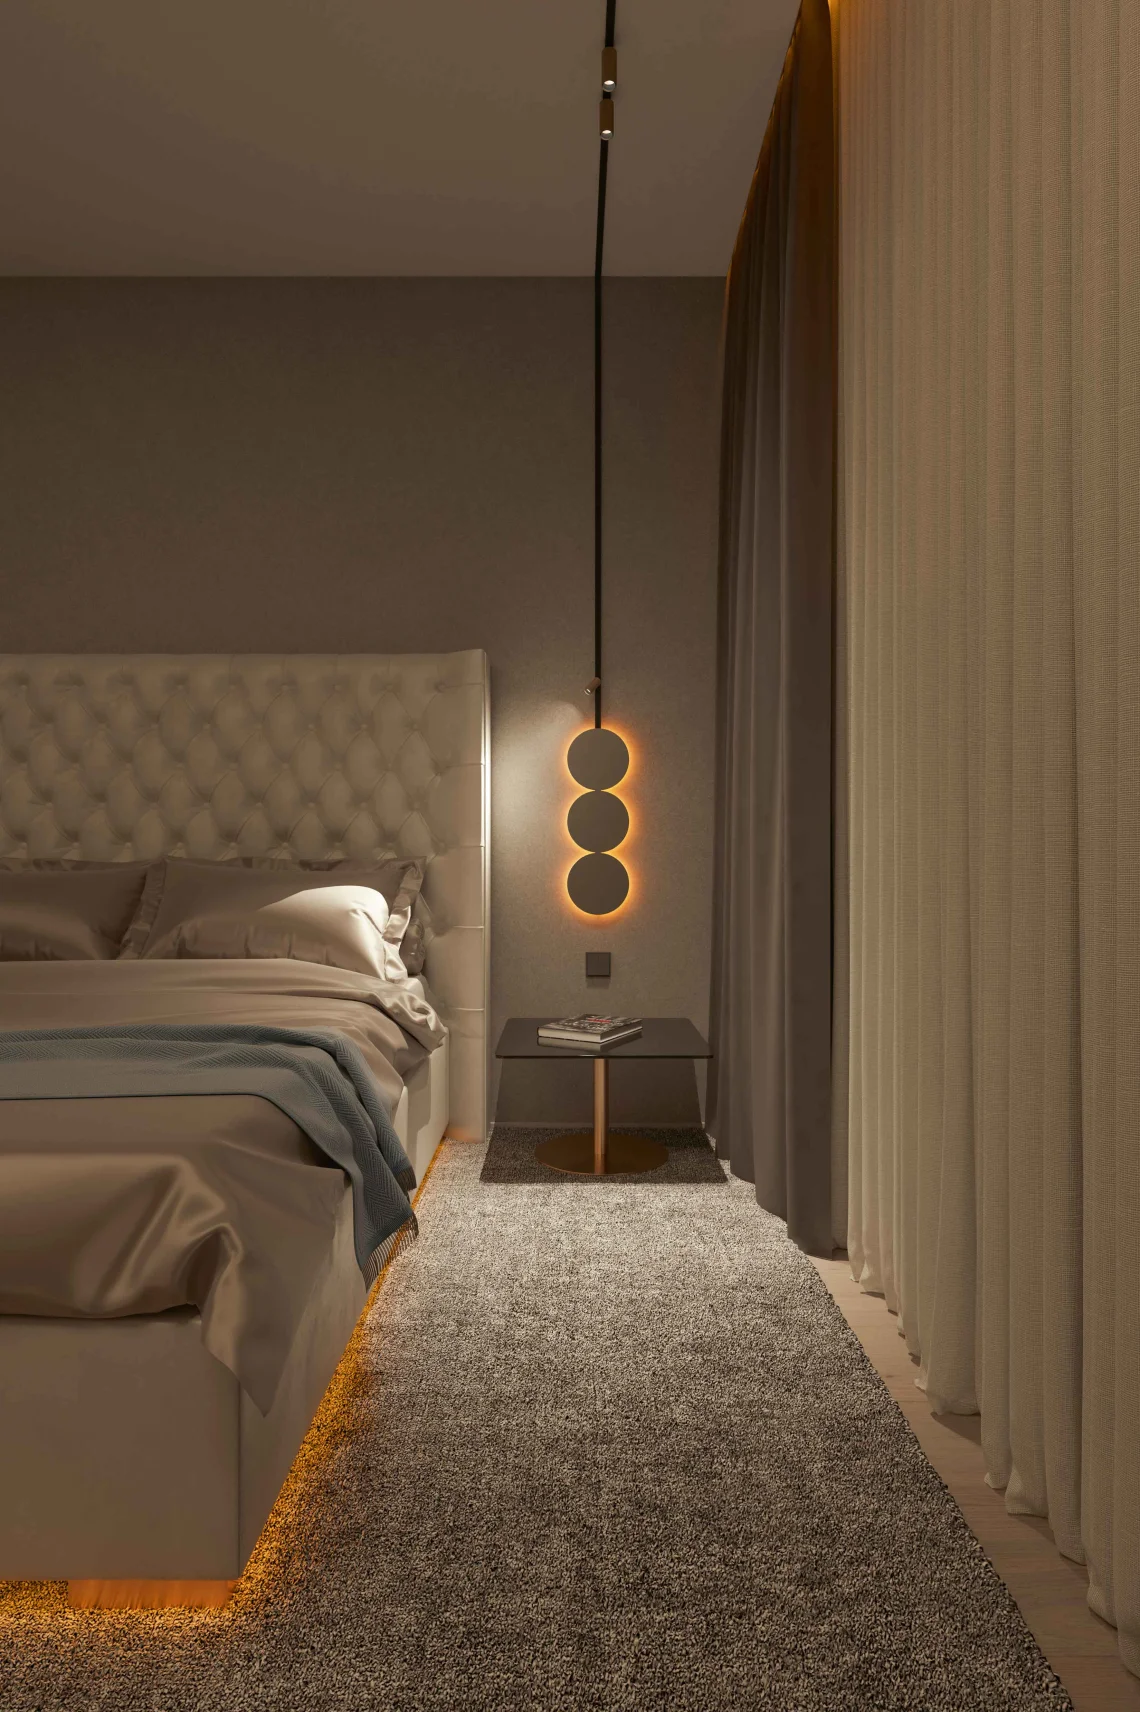
Enables transitions between functional and atmospheric lighting within one continuous track system.

Residential

Residential

Minimal lines follow architectural geometry while allowing flexible scene control.

MINIMAL TRACK reduces lighting to its essence. A nearly invisible system that lets architects draw space with lines, curves and controlled light.

Why Choose MINIMAL TRACK
Benefits
Why Choose MINIMAL TRACK
Ultra-slim profile for almost invisible architectural integration
Surface, trimless and suspended variants within one design language
Linear, angular and curved layouts through L, T, X and curve connectors
On-site cuttable rails for maximum project flexibility
Seamless integration of technical and decorative inserts
DALI-controllable modules despite minimalist dimensions
Next Step

Sketch space with lines of light. Configure MINIMAL TRACK or work with us to define your architectural composition.

Prolicht newsletter

Insights on lighting, design and architecture

Subscribe to the newsletter