




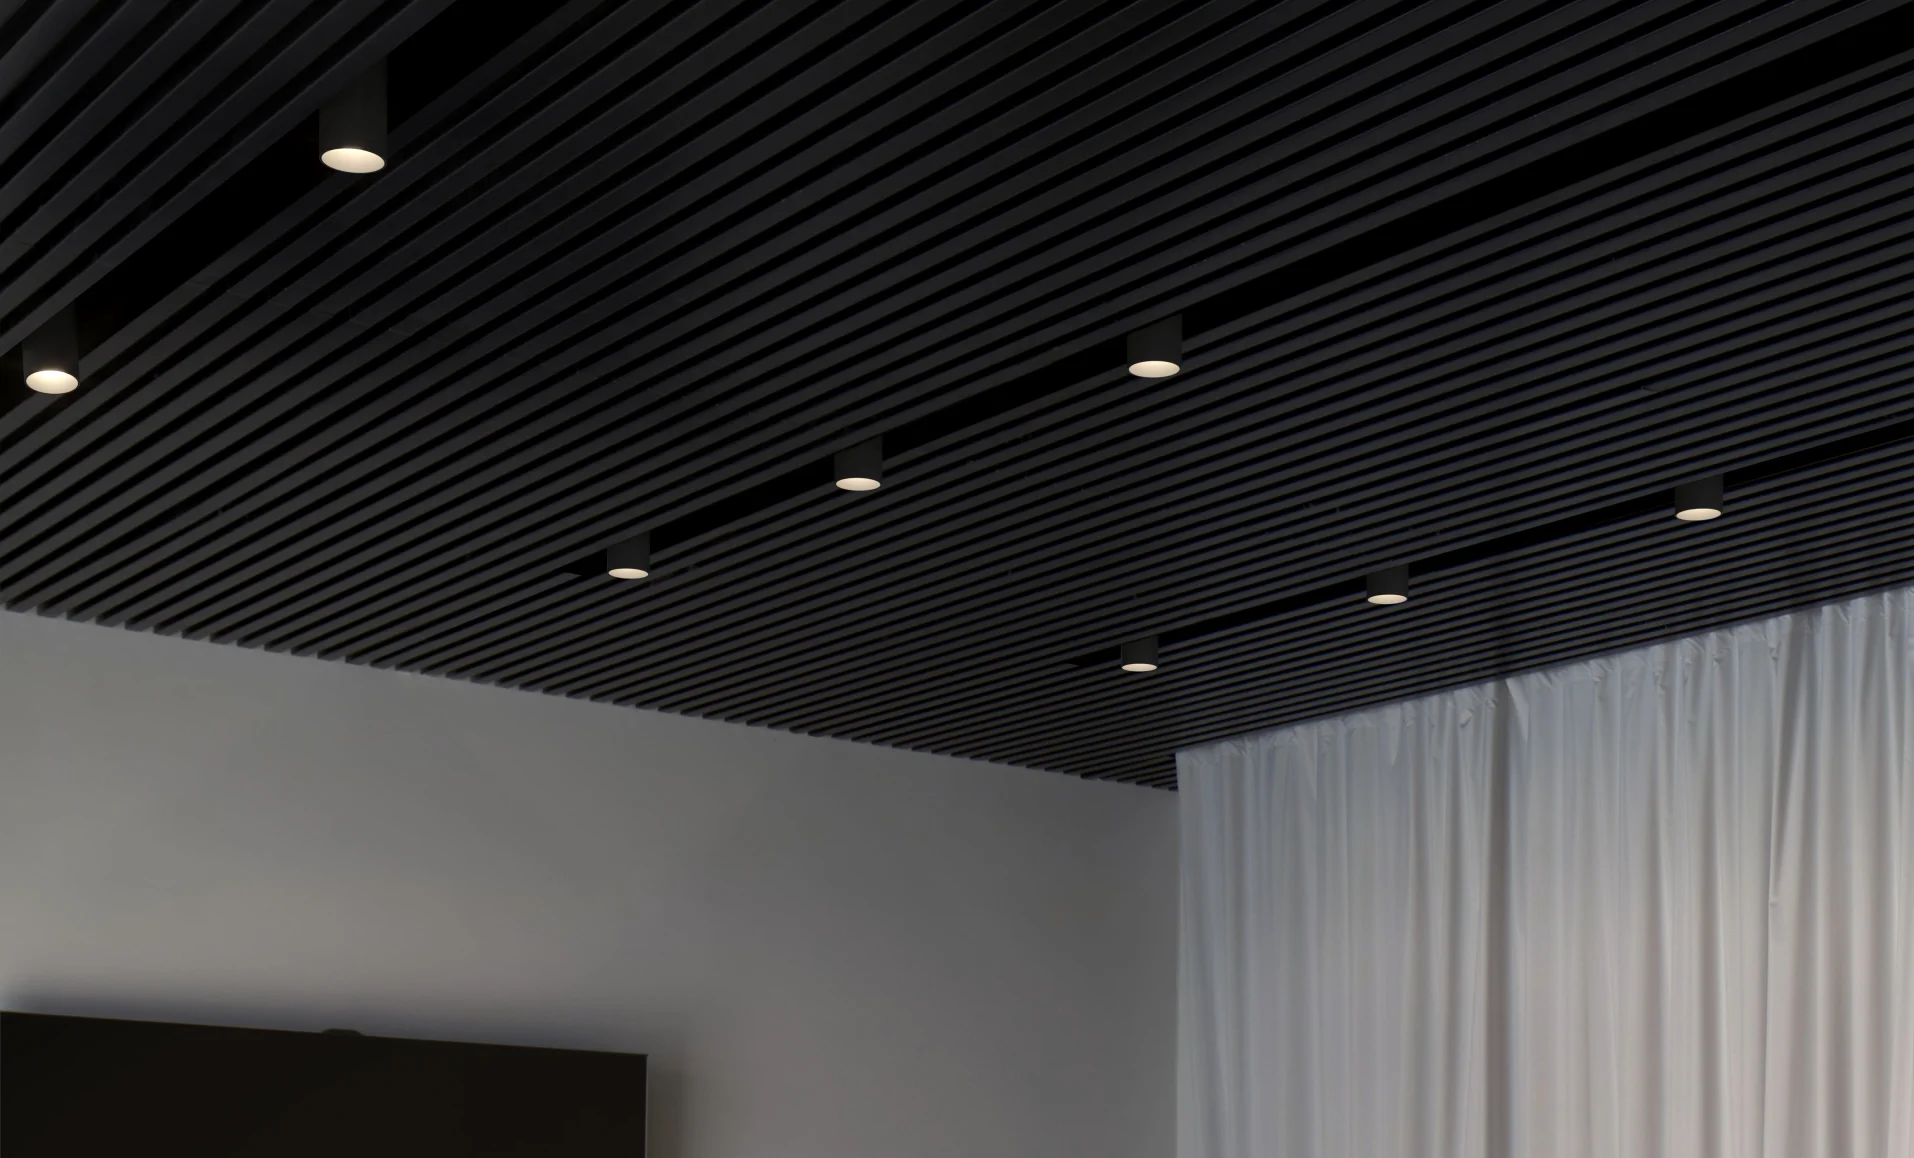
2LOOK4
Lighting’s Swiss Army Knife
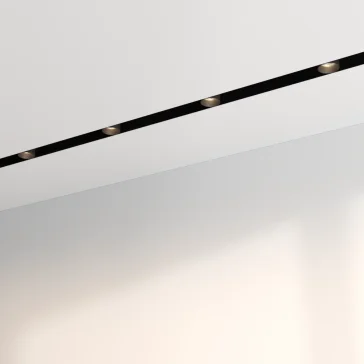
2LOOK4 integrates light seamlessly into architecture. Knife-edge trimless profiles create continuous three-dimensional light lines across walls and ceilings.
✺ Meet the Family
Architectural Continuity
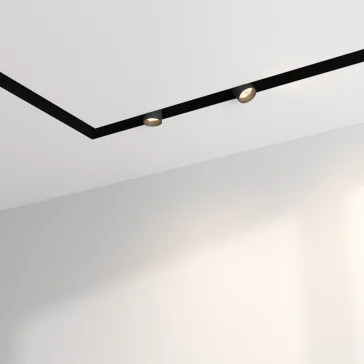
Light can follow architectural geometry or help define it. 2LOOK4 integrates trimless profiles into ceilings and walls, creating continuous three-dimensional light lines across different surfaces. Its minimal visible opening allows the lighting system to become an integral part of the architecture.
Trimless Knife-Edge Integration
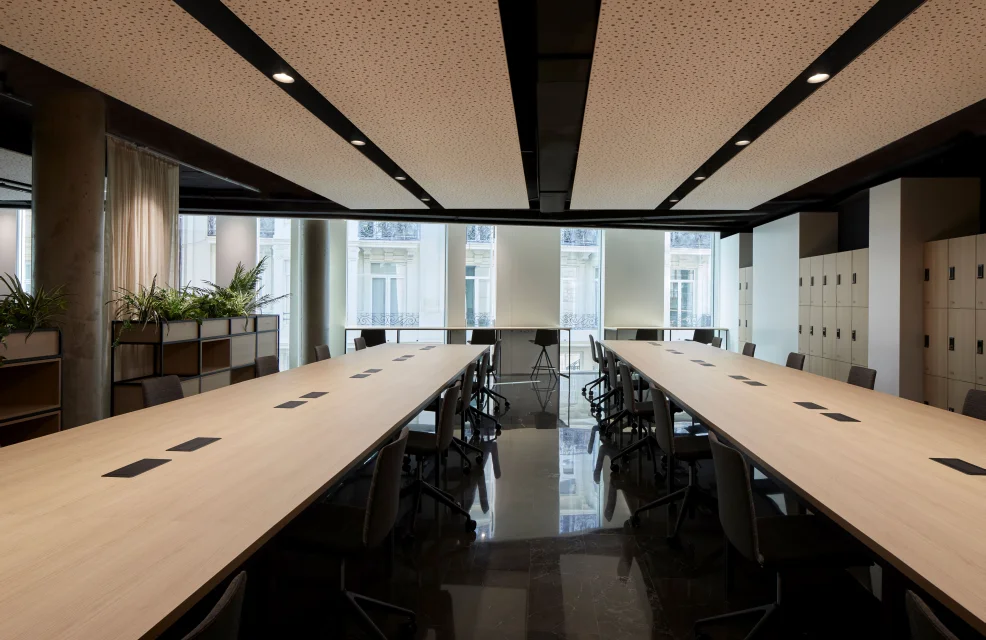
Sharp aluminium profiles enable nearly invisible ceiling integration.
✺ Visual Identity
Sharp Trimless Integration
Knife-edge aluminium profiles sit flush within ceilings and walls. The minimal visible opening creates clean transitions between the lighting system and the surrounding architectural surfaces.
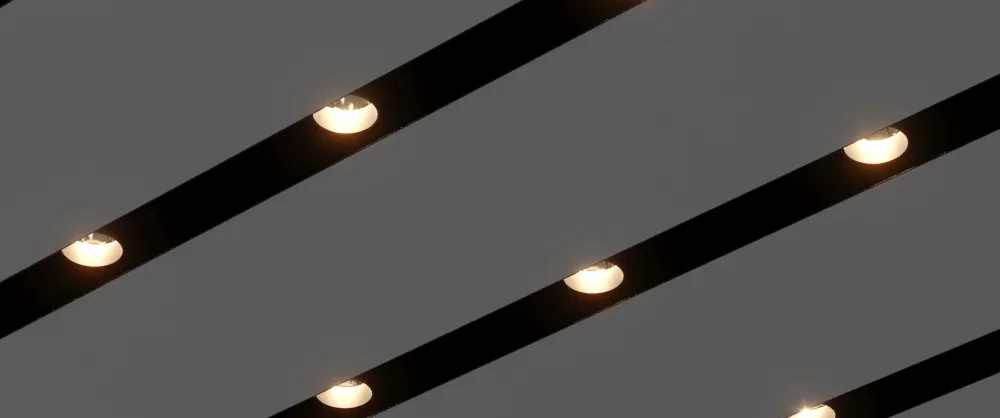
2LOOK4 System
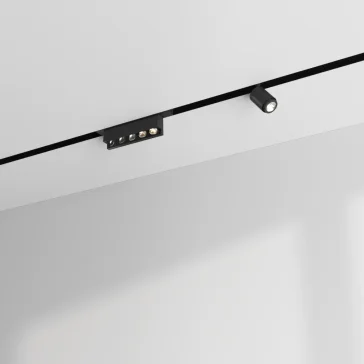
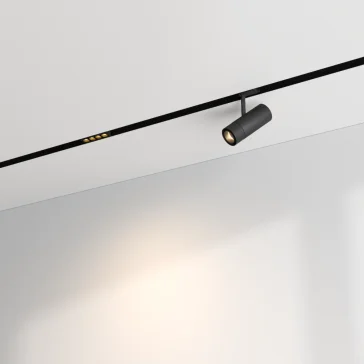
2LOOK4 is a modular architectural lighting system designed for seamless ceiling integration and flexible lighting compositions. Various profile sizes and configurations — including recessed profiles, track solutions and modular insert concepts — allow lighting modules and spotlights to be arranged precisely within the linear structure. This enables continuous lighting architectures that combine general and accent lighting within a single system.Available as recessed system profiles and modular track configurations.
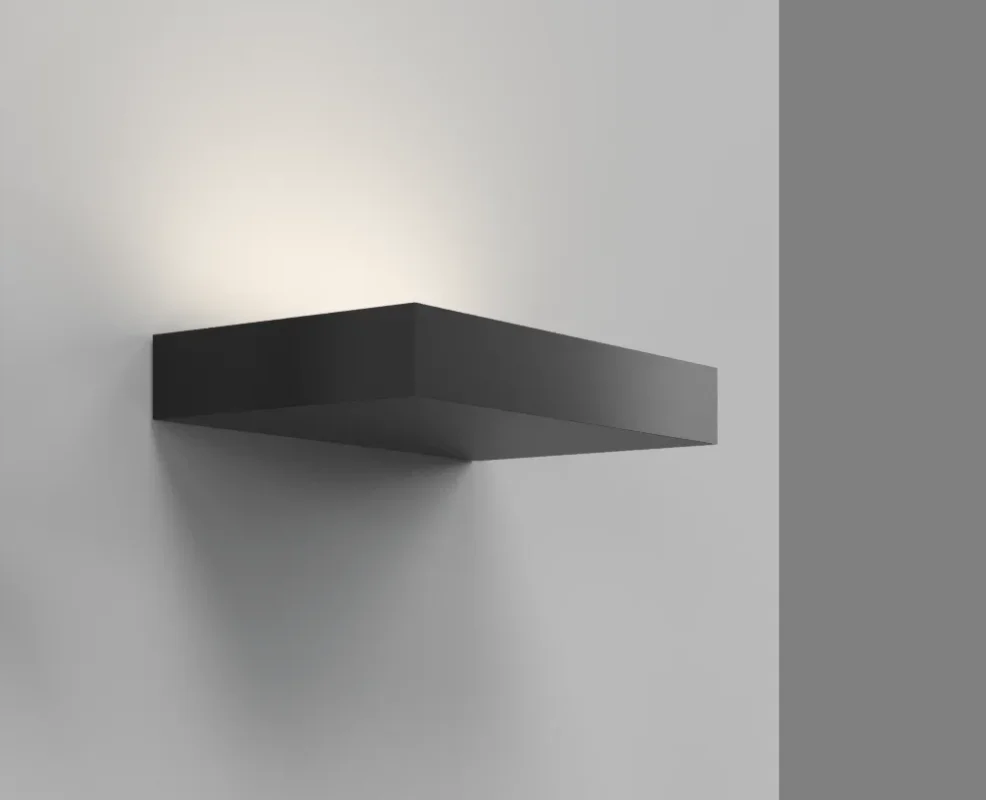
SPEED WALL UPLIGHT
SPEED WALL UPLIGHT complements the 2LOOK4 system with a wall-mounted indirect lighting element. The compact luminaire creates soft vertical illumination and introduces an additional architectural light layer within the space.Available as surface-mounted wall luminaire.
✺ Inserts
A wide range of lighting inserts can be integrated into the 2LOOK4 system, allowing different lighting functions to be combined within the same architectural profile. The inserts listed below represent the full portfolio available within the 2LOOK4 family. Depending on the selected system variant, specific inserts can be used to create tailored lighting concepts.
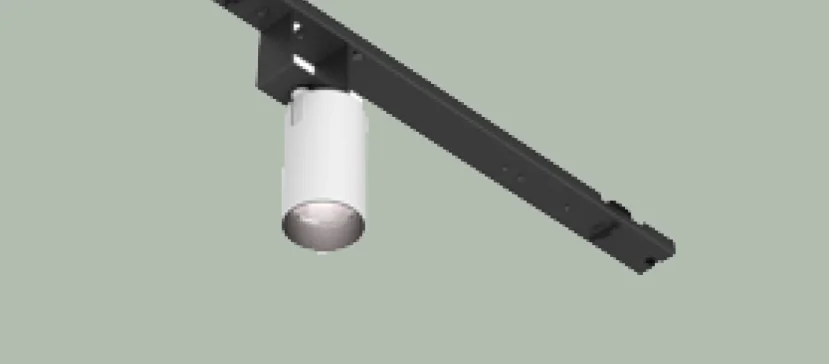
Centriq (2LOOK4 50 PLUG)
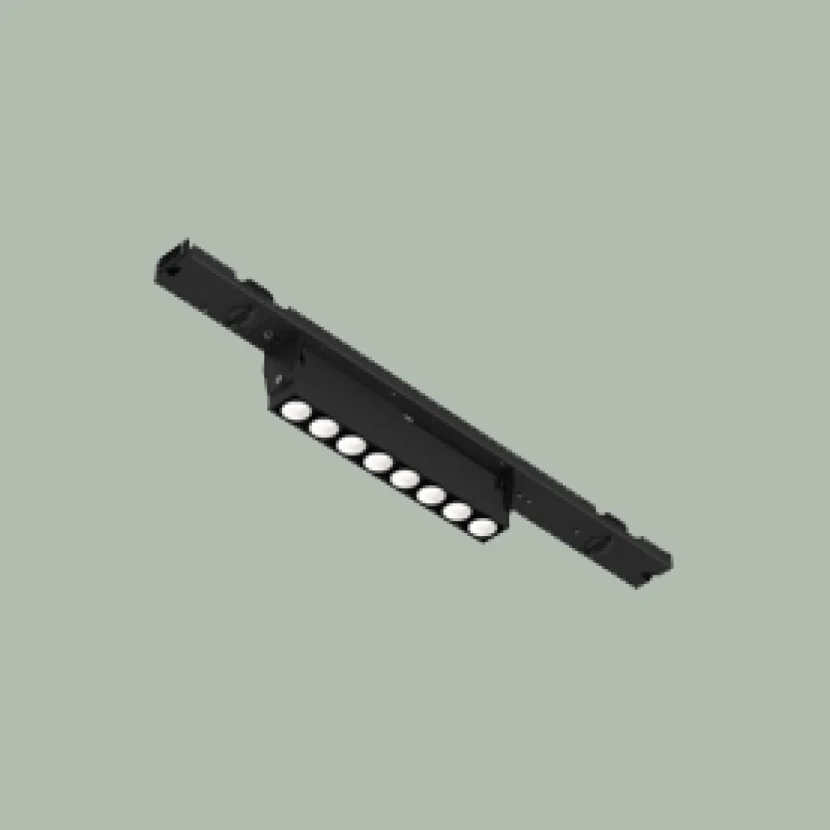
Magiq (2LOOK4 50 PLUG)

Magiq Hollow Wallwash (2LOOK4 50 PLUG)

Magiq Wallwash (2LOOK4 50 PLUG)
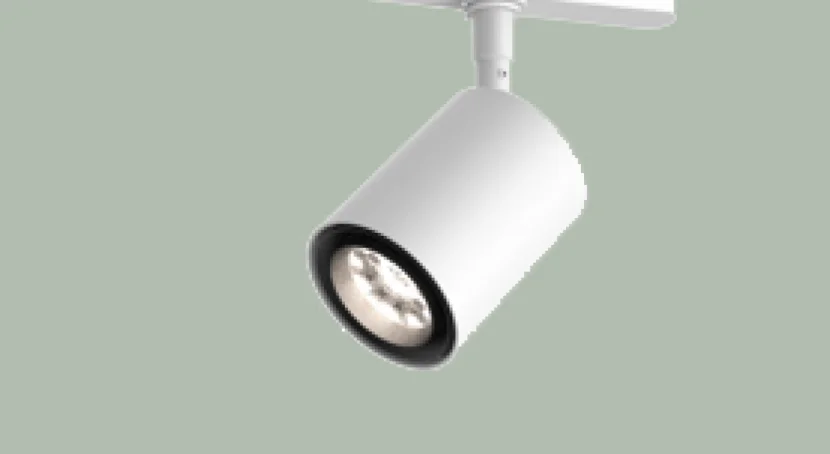
Centriq In (2LOOK4 50)
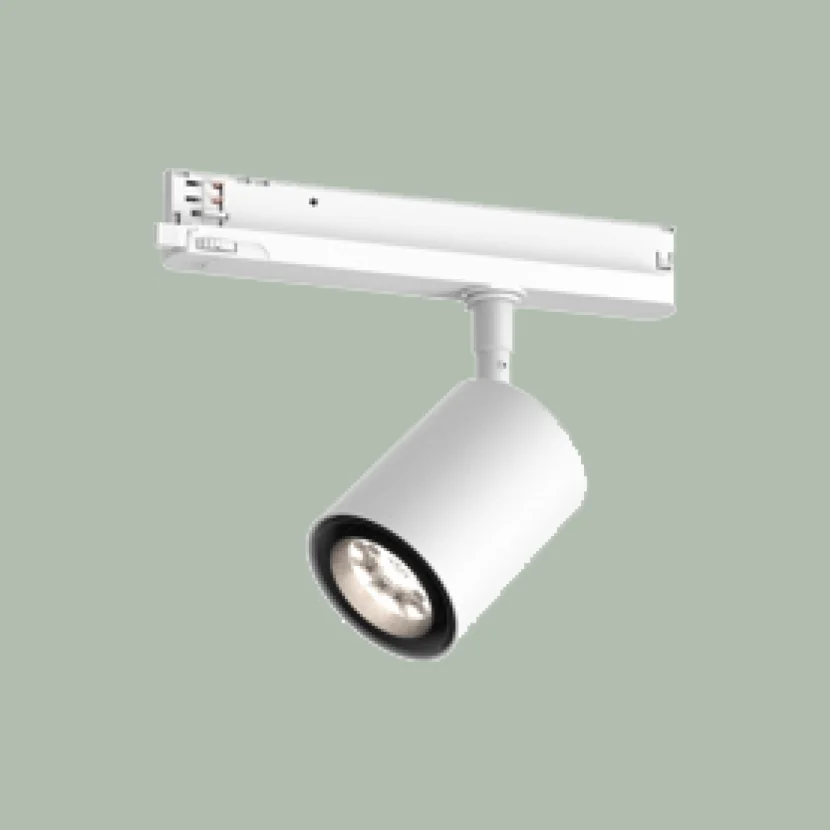
Centriq In Flex (2LOOK4 50)
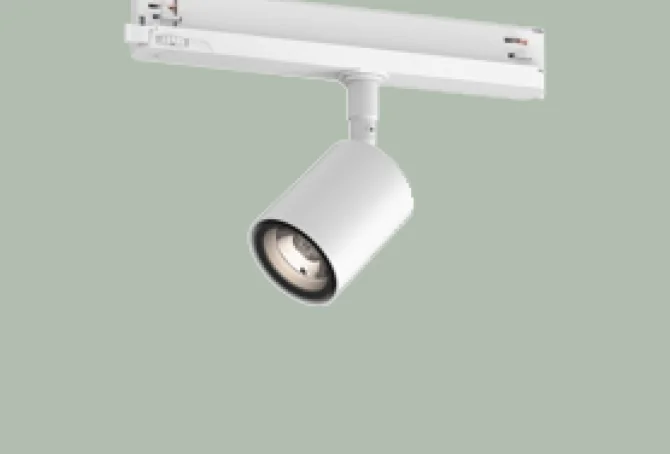
Oiko Pro In (2LOOK4 50)
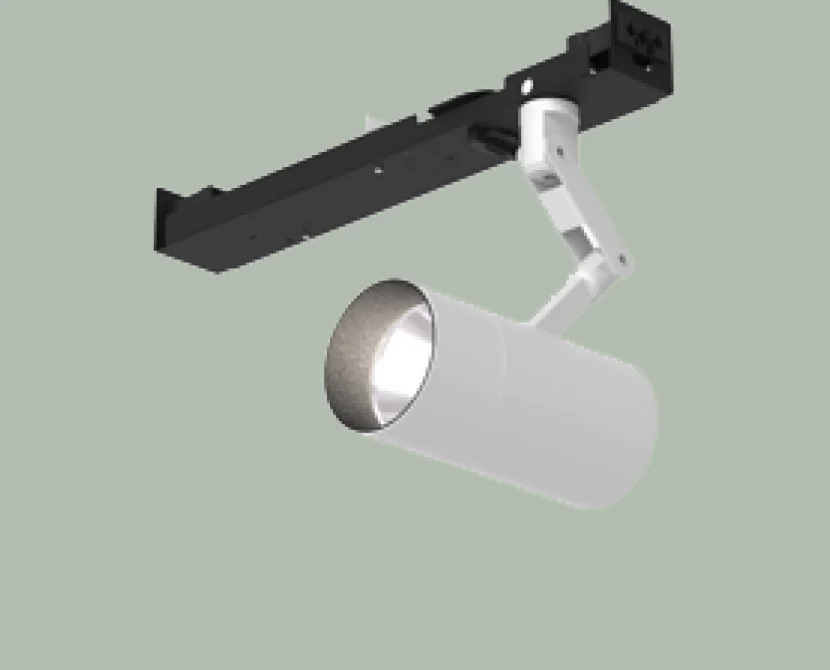
Imagine (2LOOK4 130 + 80)
Centriq (2LOOK4 50 PLUG)
Magiq (2LOOK4 50 PLUG)
Magiq Hollow Wallwash (2LOOK4 50 PLUG)
Magiq Wallwash (2LOOK4 50 PLUG)
Centriq In (2LOOK4 50)
Centriq In Flex (2LOOK4 50)
Oiko Pro In (2LOOK4 50)
Imagine (2LOOK4 130 + 80)
Centriq (2LOOK4 50 PLUG)
Magiq (2LOOK4 50 PLUG)
Magiq Hollow Wallwash (2LOOK4 50 PLUG)
Magiq Wallwash (2LOOK4 50 PLUG)
Centriq In (2LOOK4 50)
Centriq In Flex (2LOOK4 50)
Oiko Pro In (2LOOK4 50)
Imagine (2LOOK4 130 + 80)
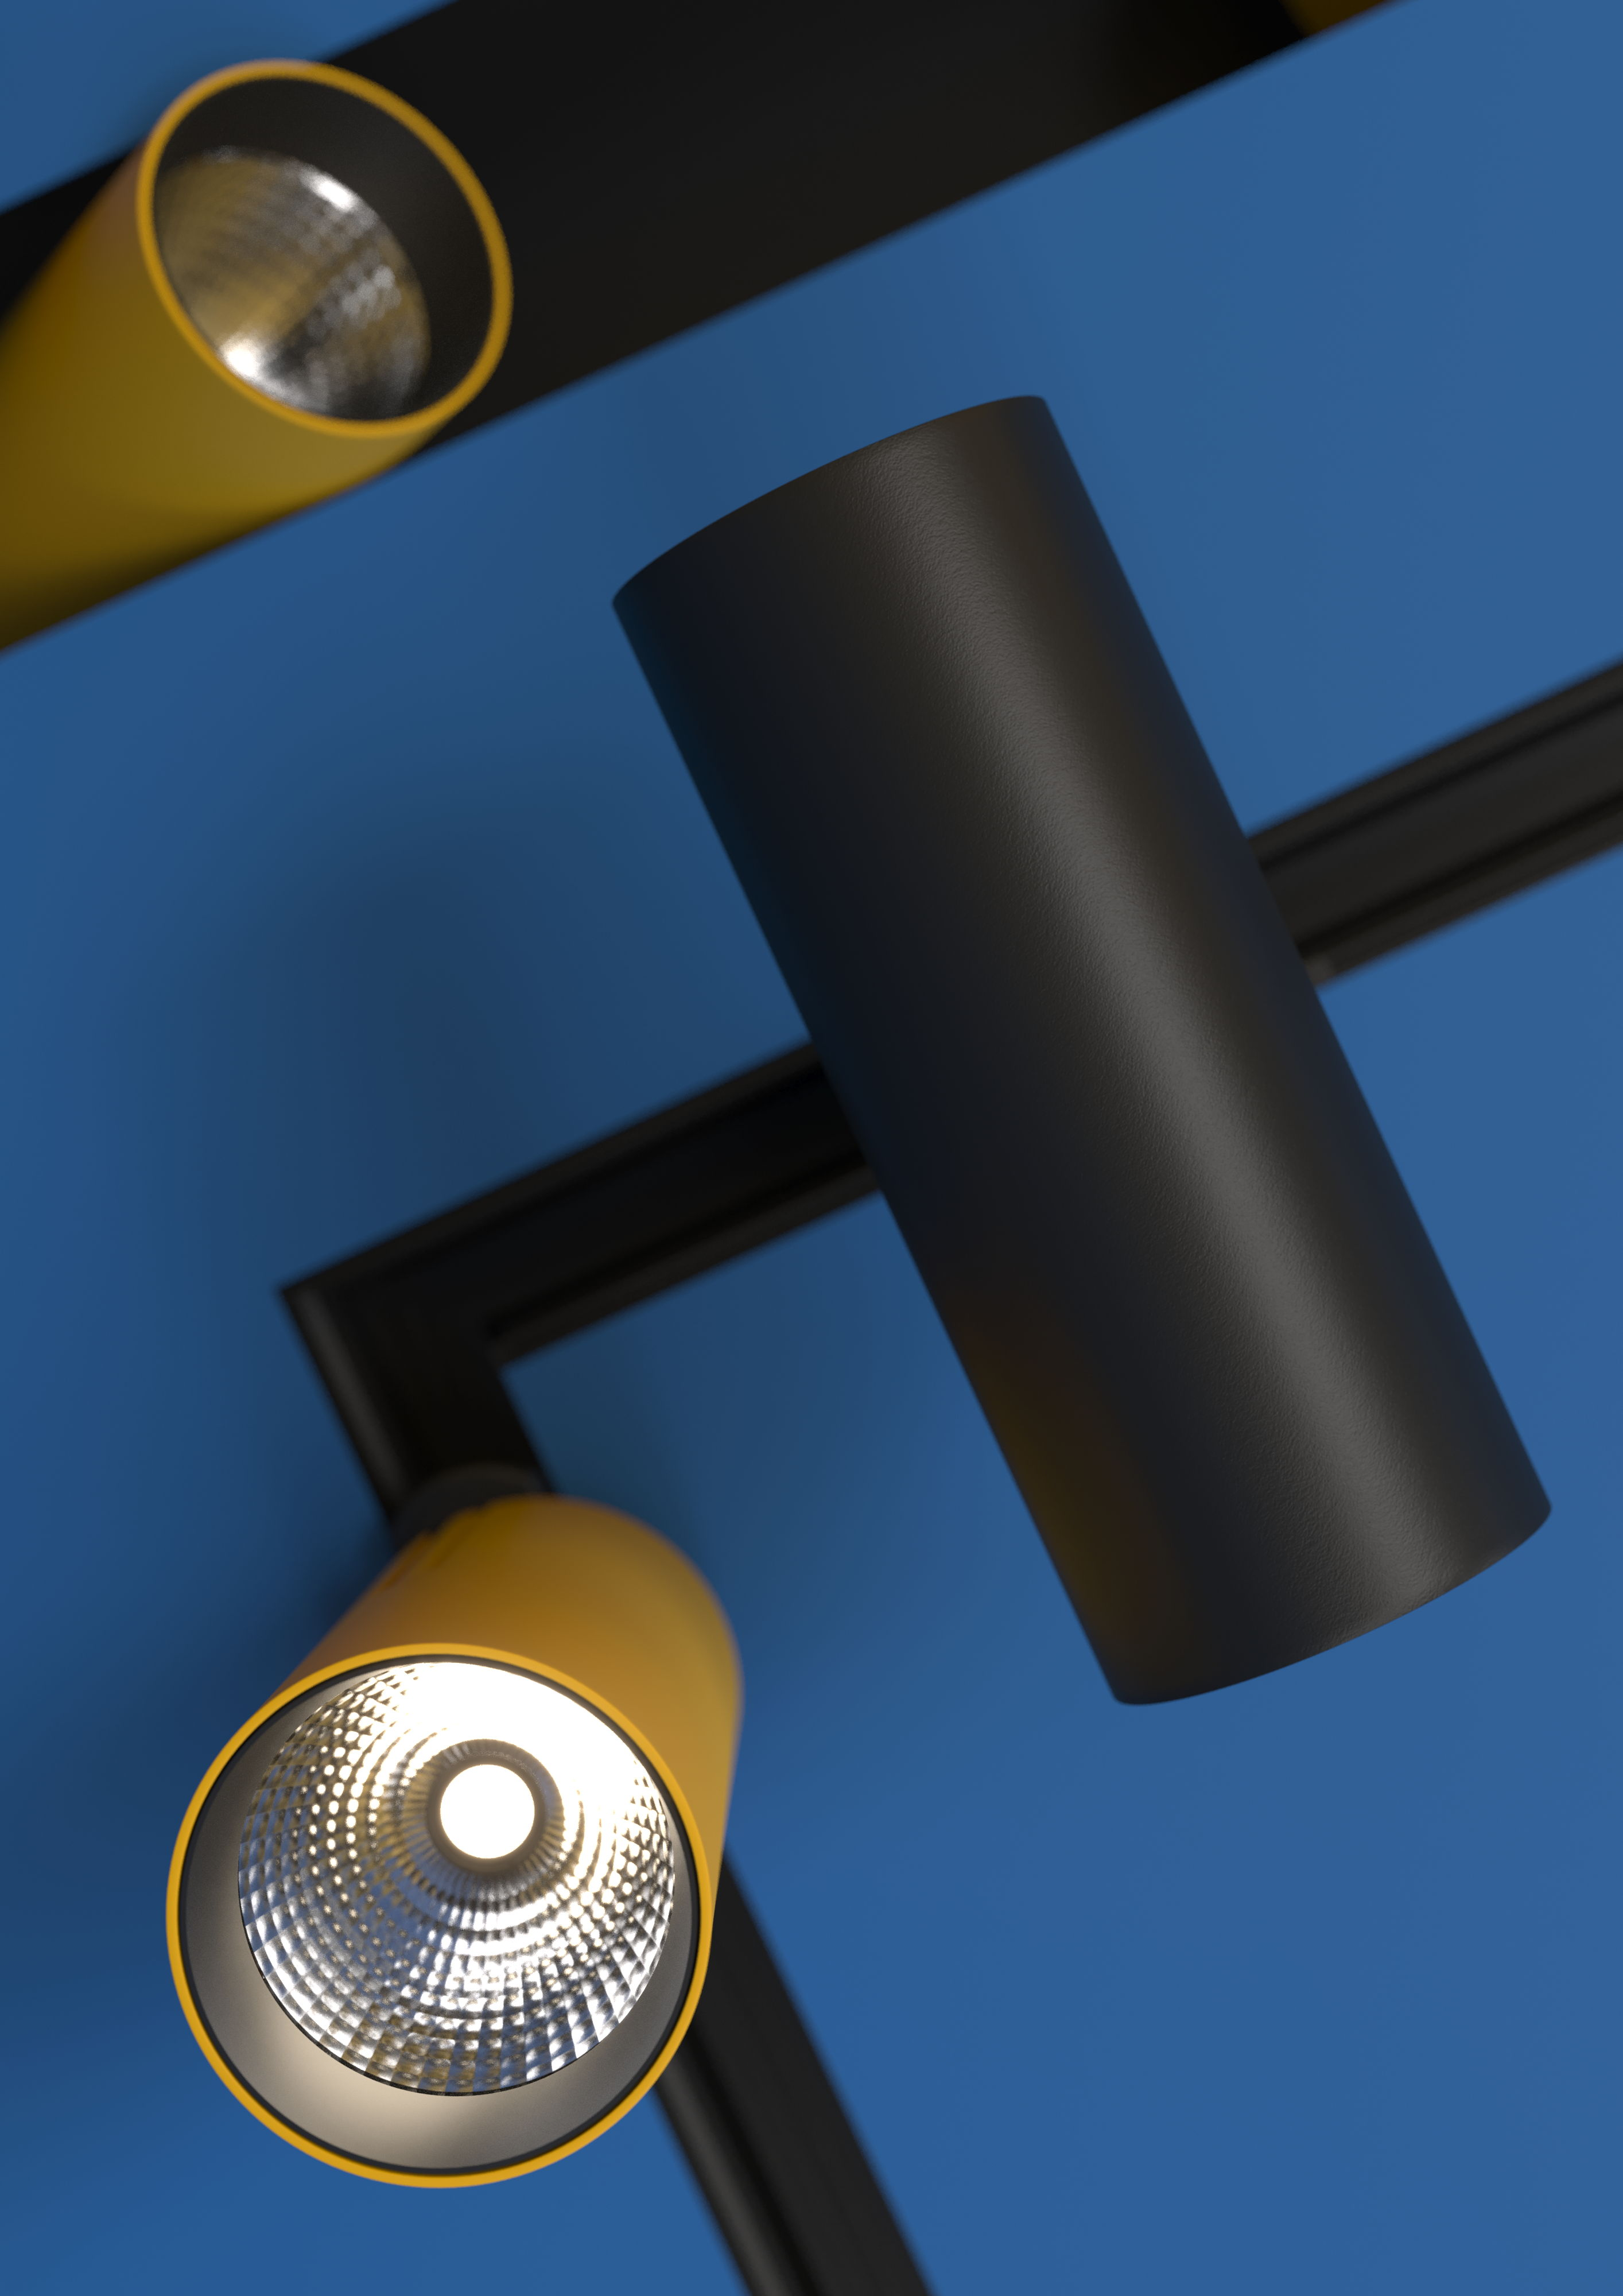
2LOOK4
Select profile variant, insert type and positioning system to configure your trimless architectural lighting platform.
Configure Now
Trimless Profile Integration System
2LOOK4 utilizes knife-edge aluminium profiles engineered for flush ceiling integration. Modular channel systems support multiple lighting insert configurations within concealed structural frames.
Light Distribution & Optics
◉
The lighting characteristics depend on the selected inserts. 2LOOK4 supports accent, wallwashing, decorative and general lighting concepts, allowing different lighting technologies to be combined within one continuous profile system.
Light Colours
◉
Depending on the selected inserts, 2LOOK4 supports a wide range of colour temperatures and lighting technologies.
Controls & Smart Integration
◉
Depending on the selected profile and inserts, the system supports On/Off, DALI, Matter, Push Dim and Casambi.
Protection
◉
2LOOK4 is designed for interior architectural applications with IP20 protection.
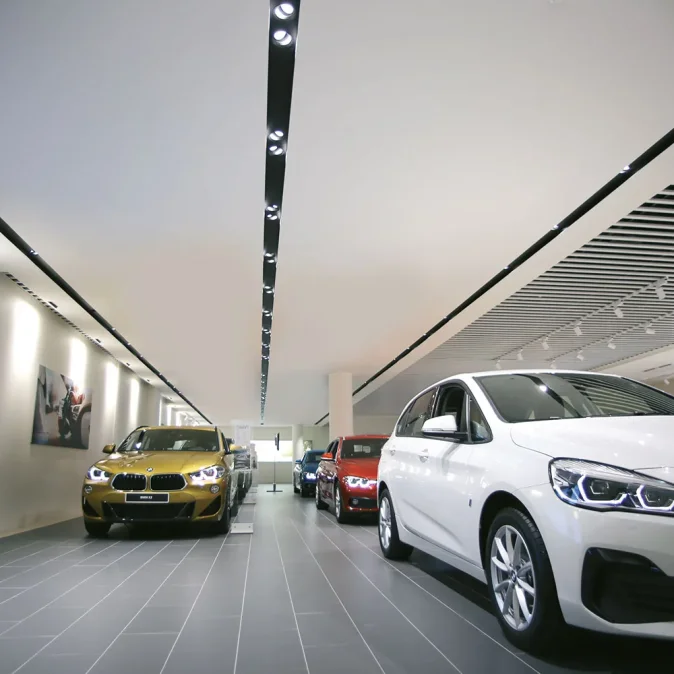
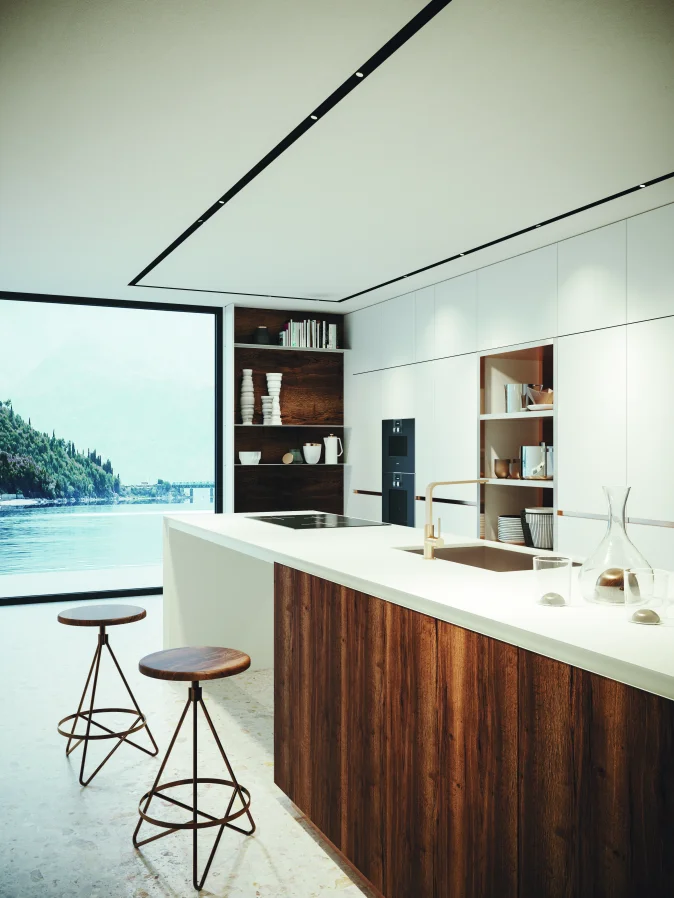
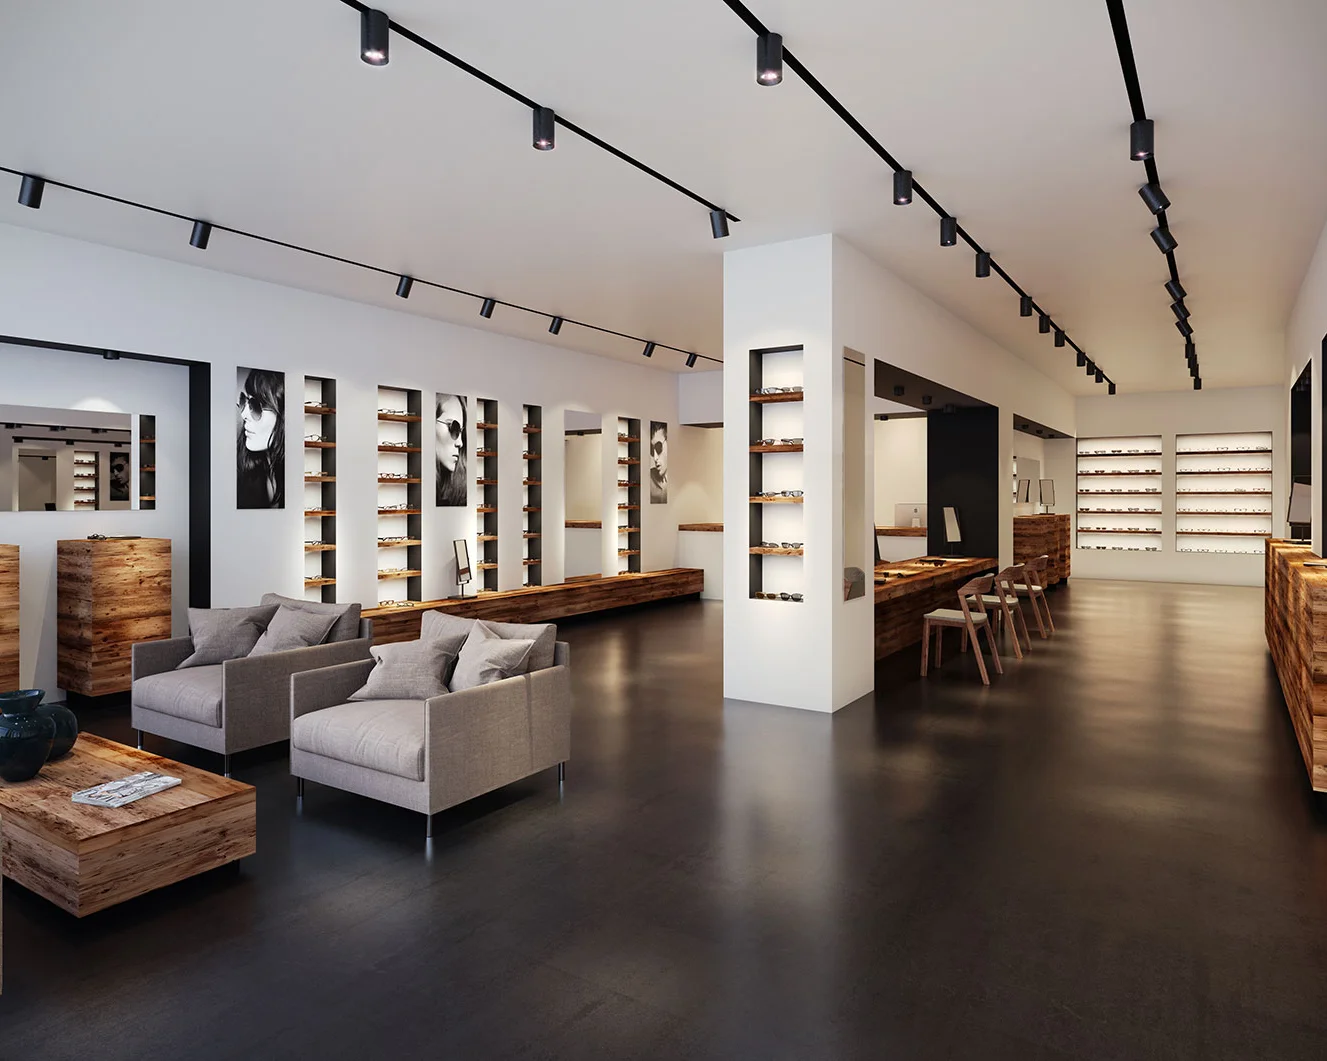
Integrate linear light into architecture with precision and continuity.
✺ Applications
Three-Dimensional Light Lines
Profiles extend across walls and ceilings, sculpting entire spaces.
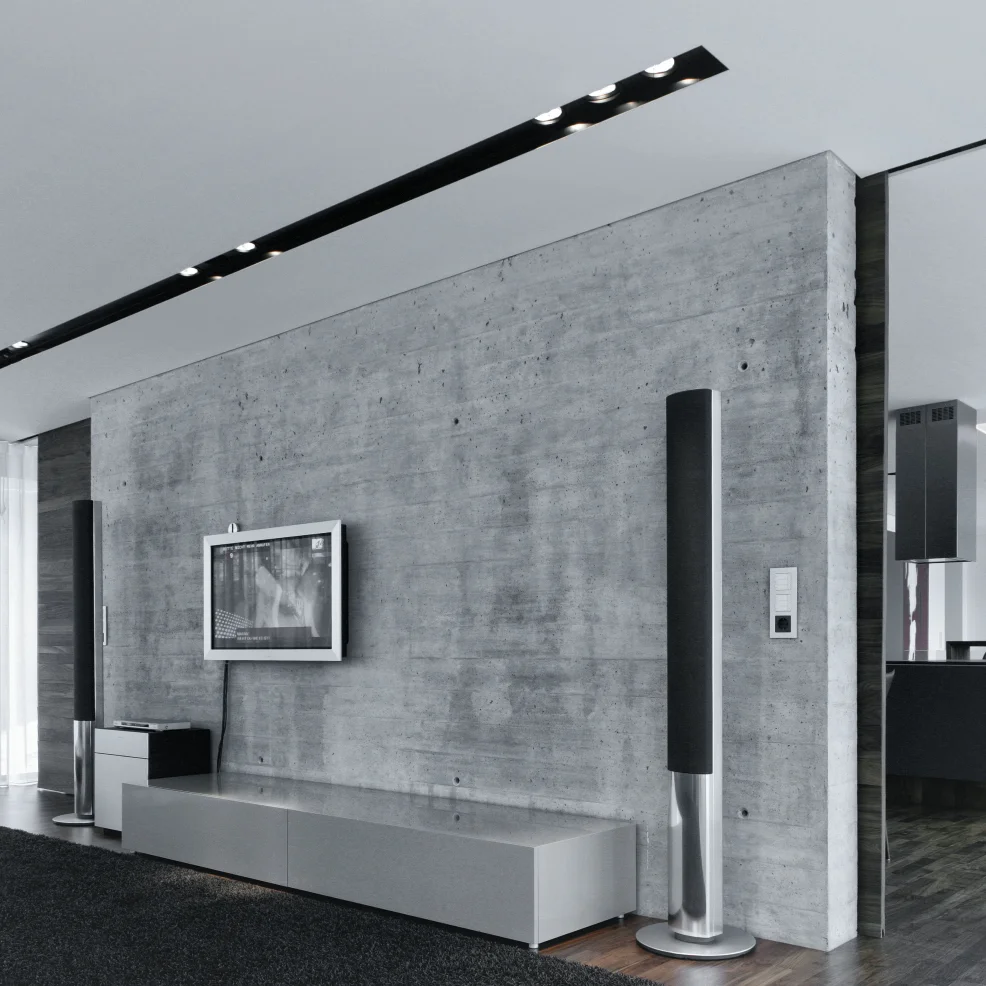
Residential
Continuous light lines become an integral part of the architecture, creating calm, uncluttered interiors with precise illumination and seamless spatial transitions.
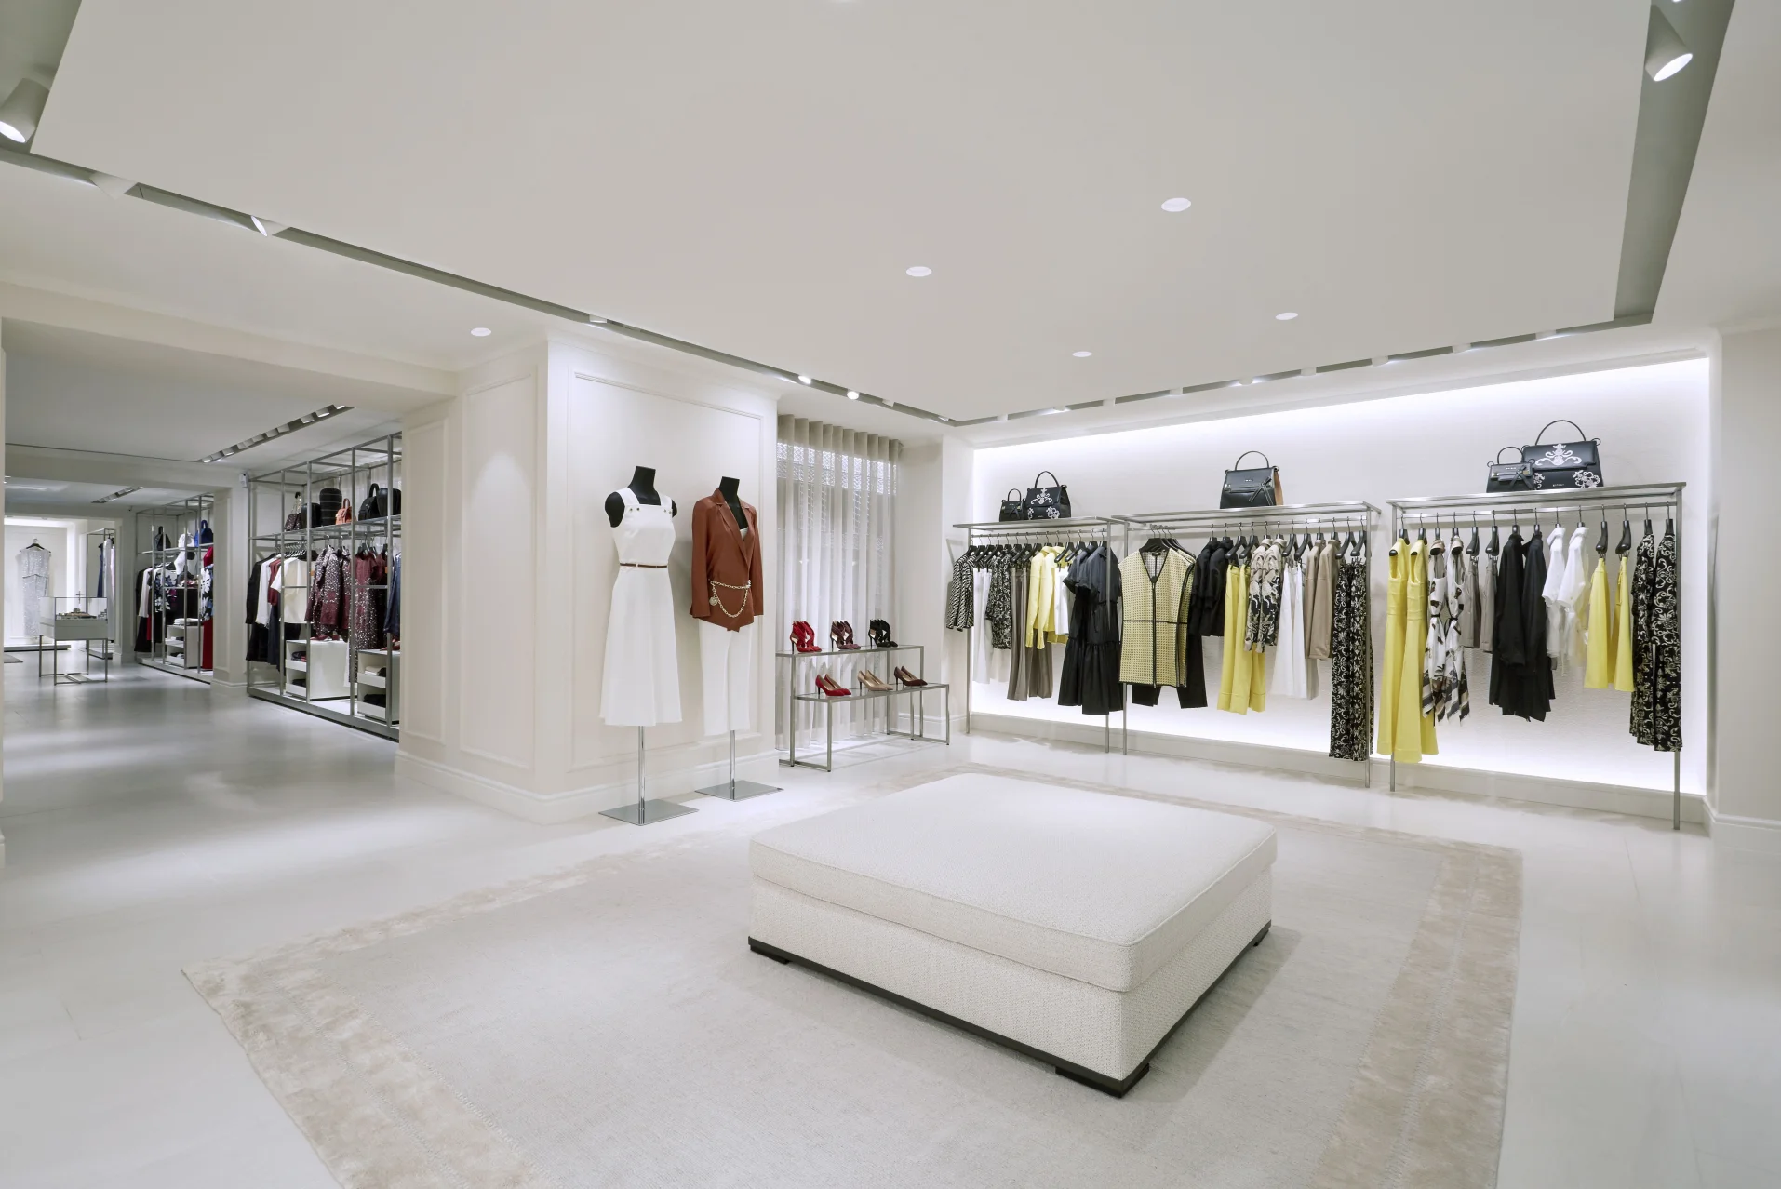
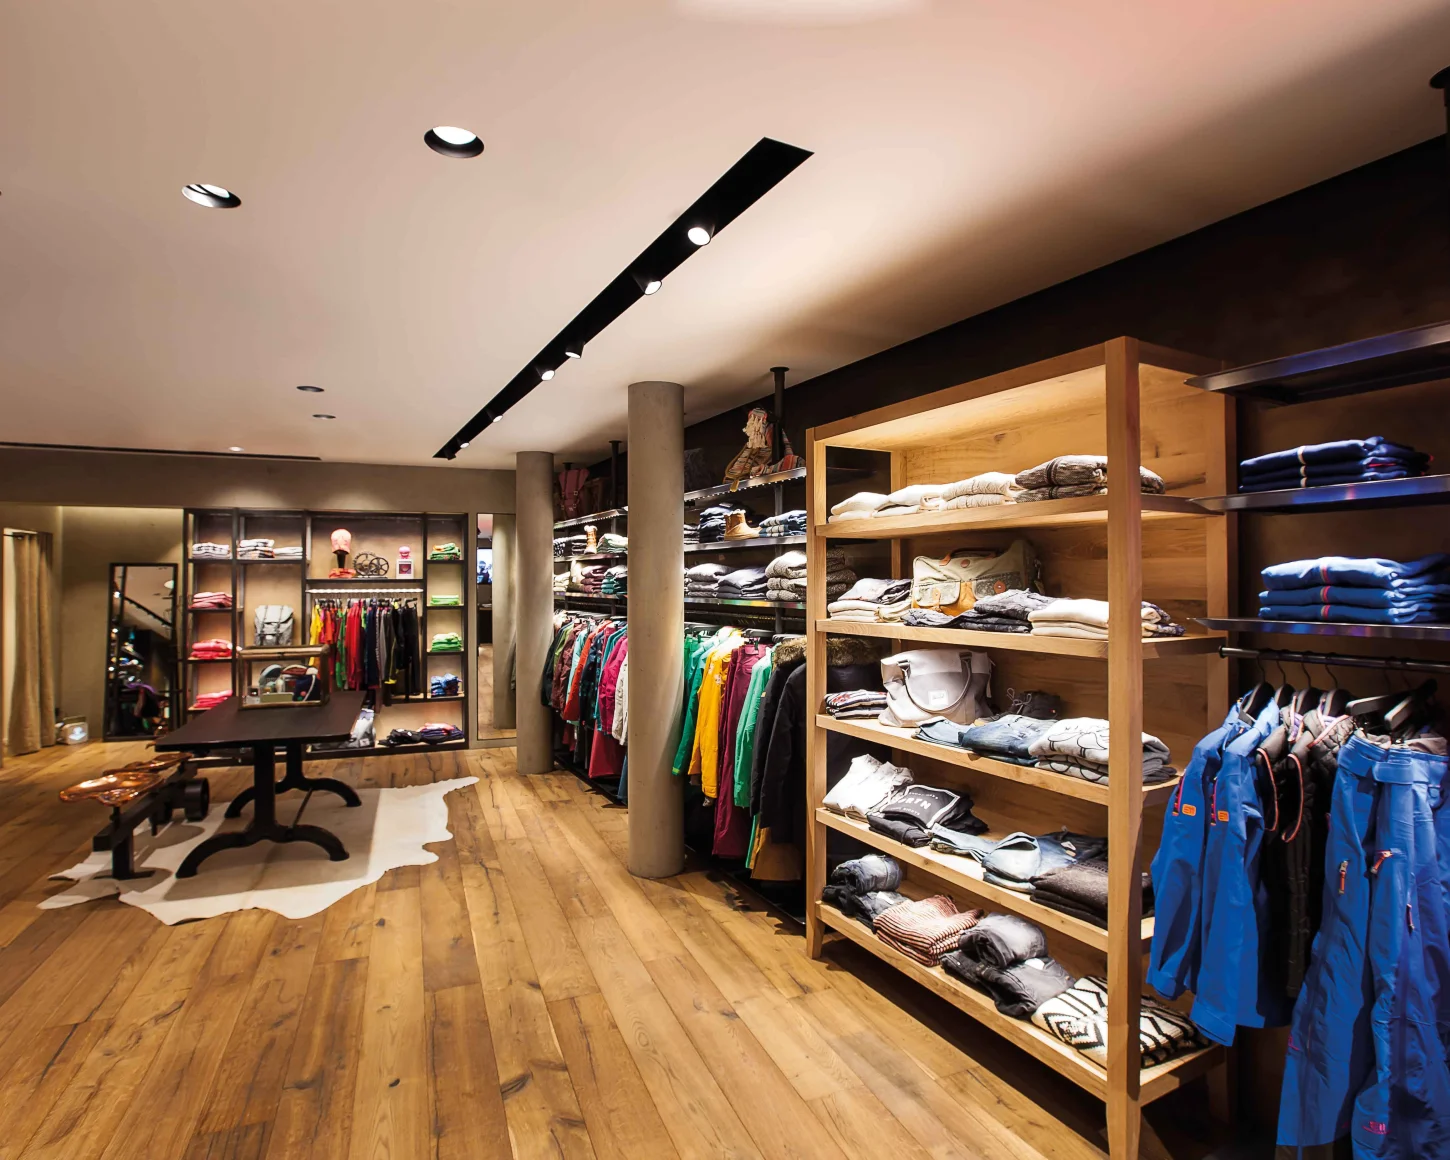
Retail
Guide customers through the space with clearly defined lighting axes. Continuous profiles combine accent lighting and general illumination to create flexible retail concepts that adapt effortlessly to changing layouts.
Residential
Continuous light lines become an integral part of the architecture, creating calm, uncluttered interiors with precise illumination and seamless spatial transitions.
Retail
Guide customers through the space with clearly defined lighting axes. Continuous profiles combine accent lighting and general illumination to create flexible retail concepts that adapt effortlessly to changing layouts.
Residential
Continuous light lines become an integral part of the architecture, creating calm, uncluttered interiors with precise illumination and seamless spatial transitions.
Retail
Guide customers through the space with clearly defined lighting axes. Continuous profiles combine accent lighting and general illumination to create flexible retail concepts that adapt effortlessly to changing layouts.
2LOOK4 transforms architecture into a modular lighting system. Knife-edge integration and professional optics create maximum design freedom.
✺
BENEFITS
Why Choose 2LOOK4
✺
Trimless knife-edge design
✺
50–160 mm profile variety
✺
230 V
✺
Tool-free installation
✺
Utility integration possible
 Next Step


